Summary
Nestled in a highly desirable location, this modern ground floor flat offers a fantastic opportunity for first-time buyers or those looking to downsize, this charming one bedroom home boasts a welcoming atmosphere and contemporary finishes throughout.
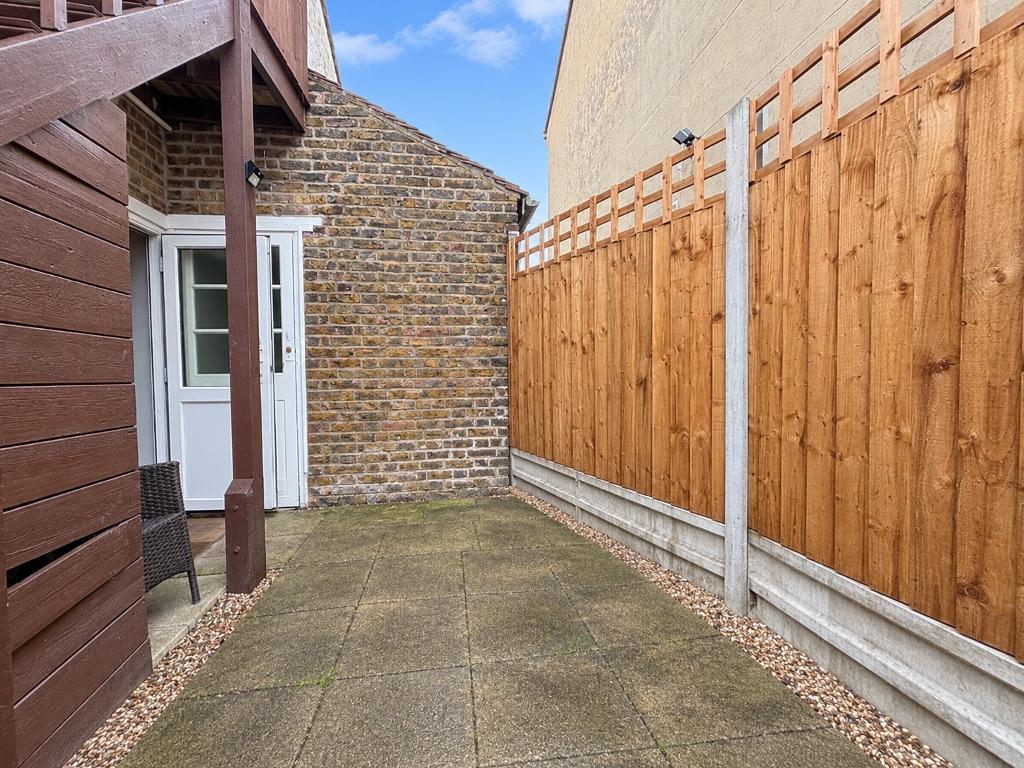
Step inside to discover a spacious lounge with plenty of natural light, leading to a well-appointed kitchen, perfect for preparing delicious meals. The generous bedroom offers a peaceful retreat, while the modern bathroom features stylish fittings for everyday comfort. Outside, enjoy the tranquillity of your very own front garden and a delightful courtyard garden.
The property comes with the added bonus of a share of freehold, and there"s potential for off street parking, subject to planning permission (STPP). Offered with no onward chain, this flat ensures a smooth and speedy purchase process.
Located close to the picturesque Chalkwell Park, you'll have beautiful green spaces right on your doorstep for leisurely strolls or weekend picnics. Excellent bus routes are close by, providing convenient access to Southend town centre, the seafront, and local amenities.
Don"t miss the chance to make this stylish and well-located flat your new home arrange a viewing today to fully appreciate all that it has to offer.
Floors/rooms
Ground Floor
Entrance - Entrance to the flat is via a communal door.
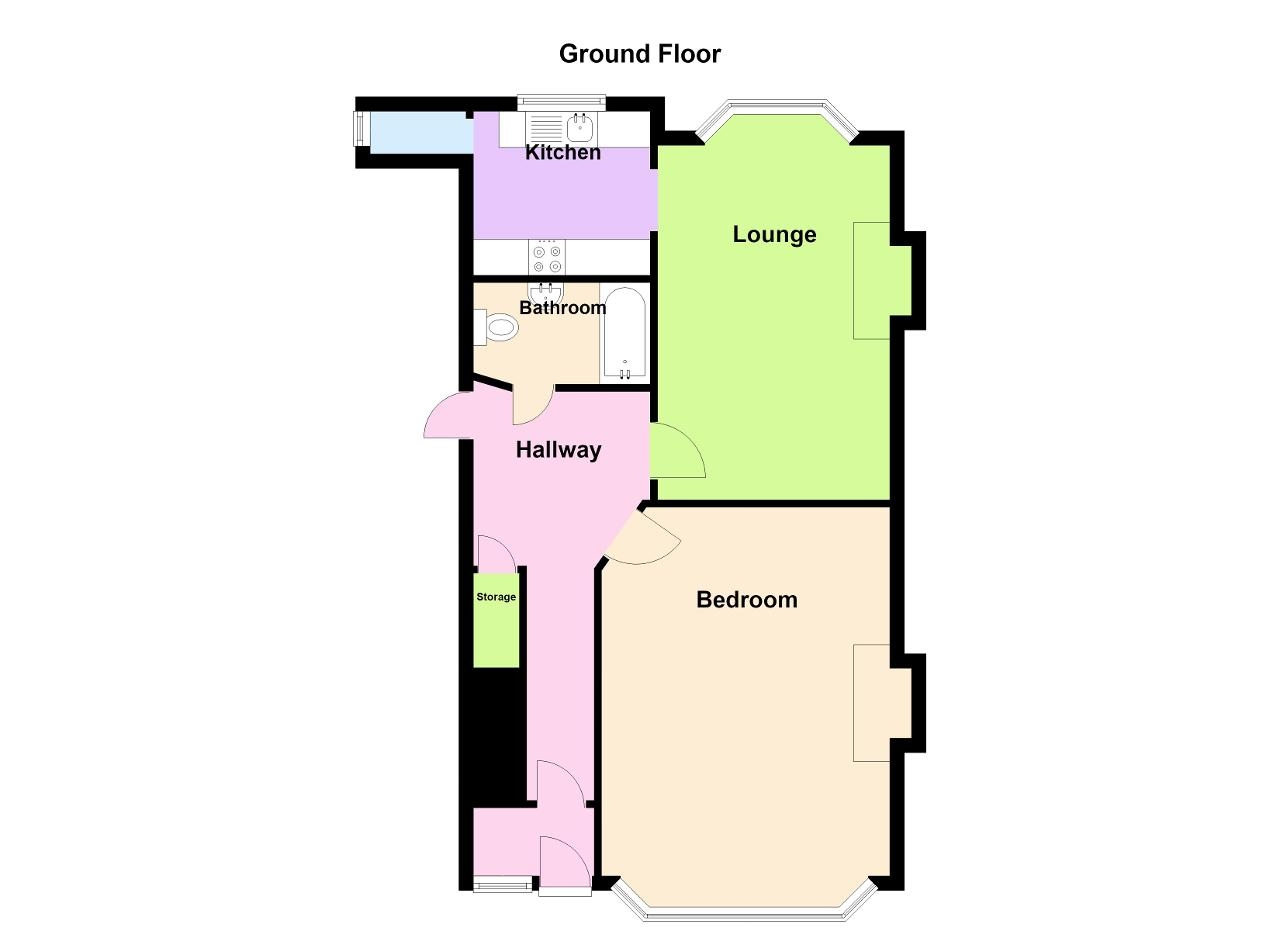
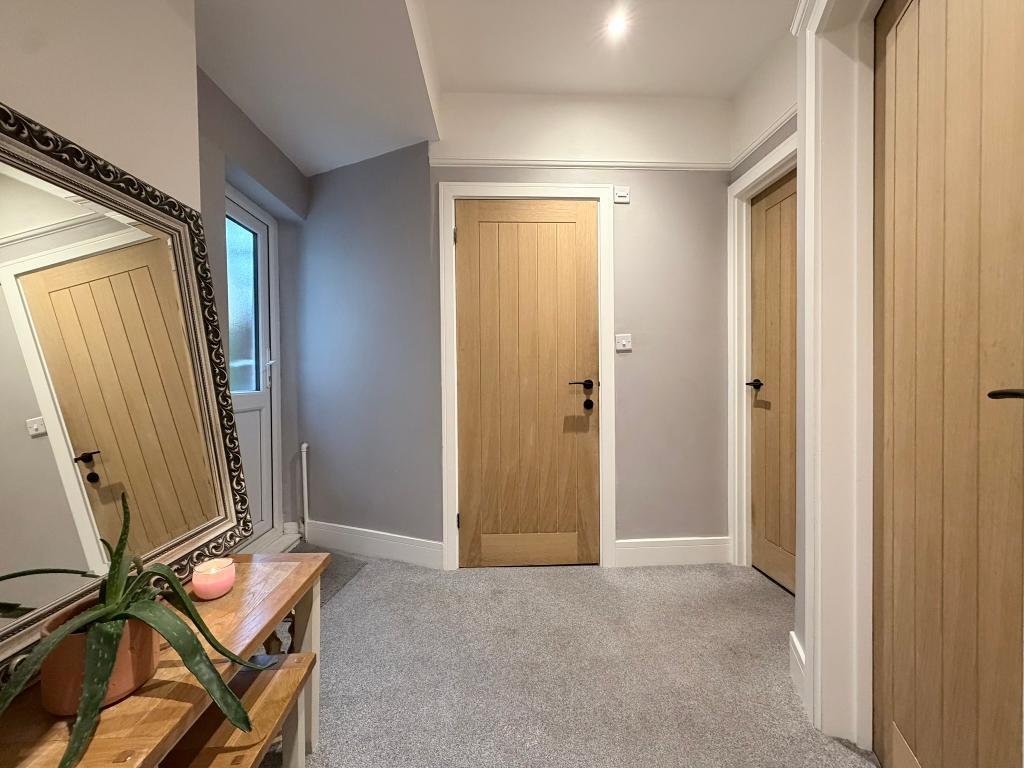
Hallway - 12' 7'' x 5' 6'' (3.84m x 1.69m) uPVC part double-glazed door leading to a courtyard. Smooth plastered ceiling, spotlights, picture rail, storage cupboards, skirting, grey carpets, doors to
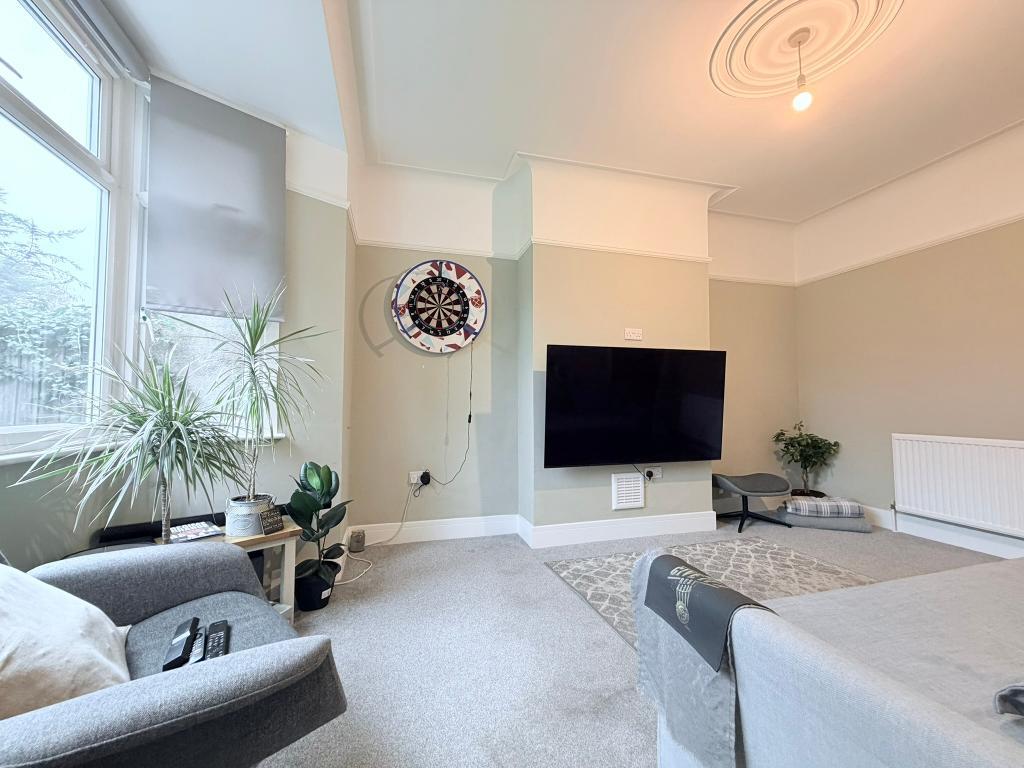
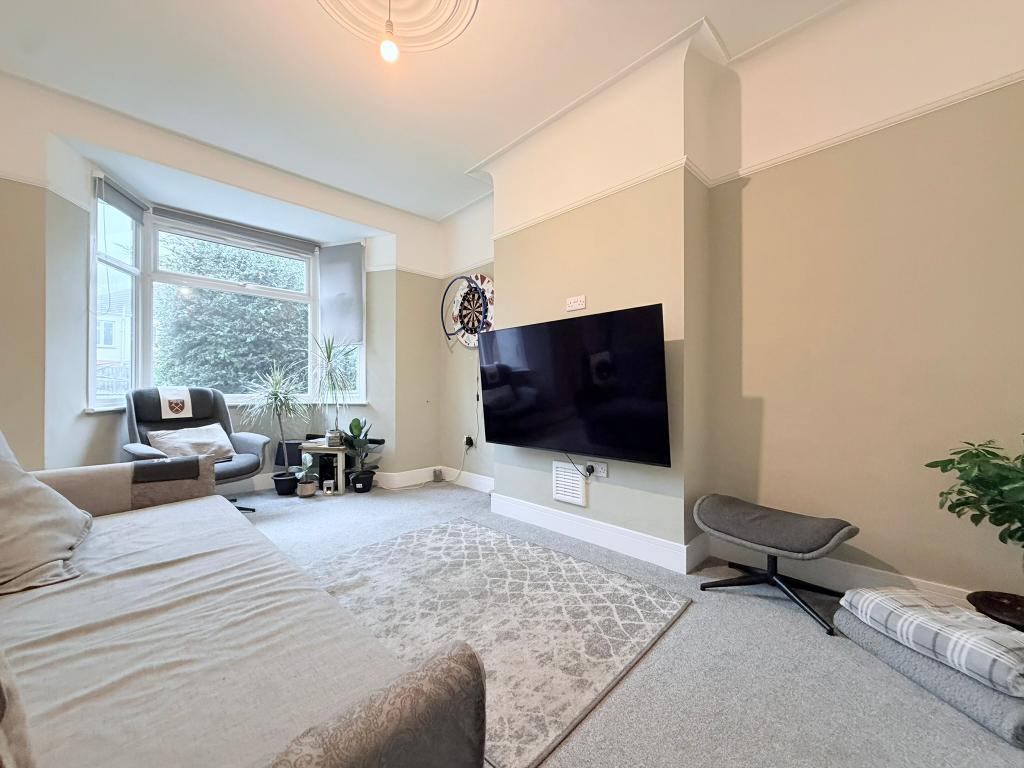
Lounge - 16' 0'' x 10' 5'' (4.9m x 3.2m) uPVC double -glazed bay window to rear, smooth plastered ceiling with ceiling rose and pendant, picture rail, radiator, skirting, grey carpet, door to
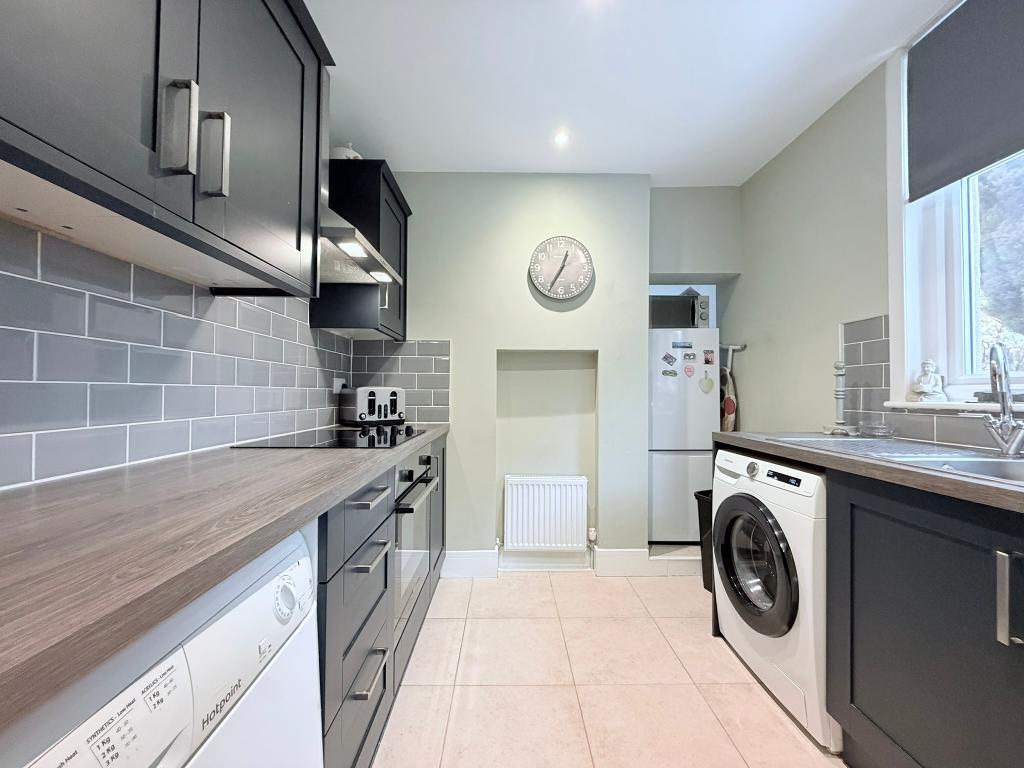
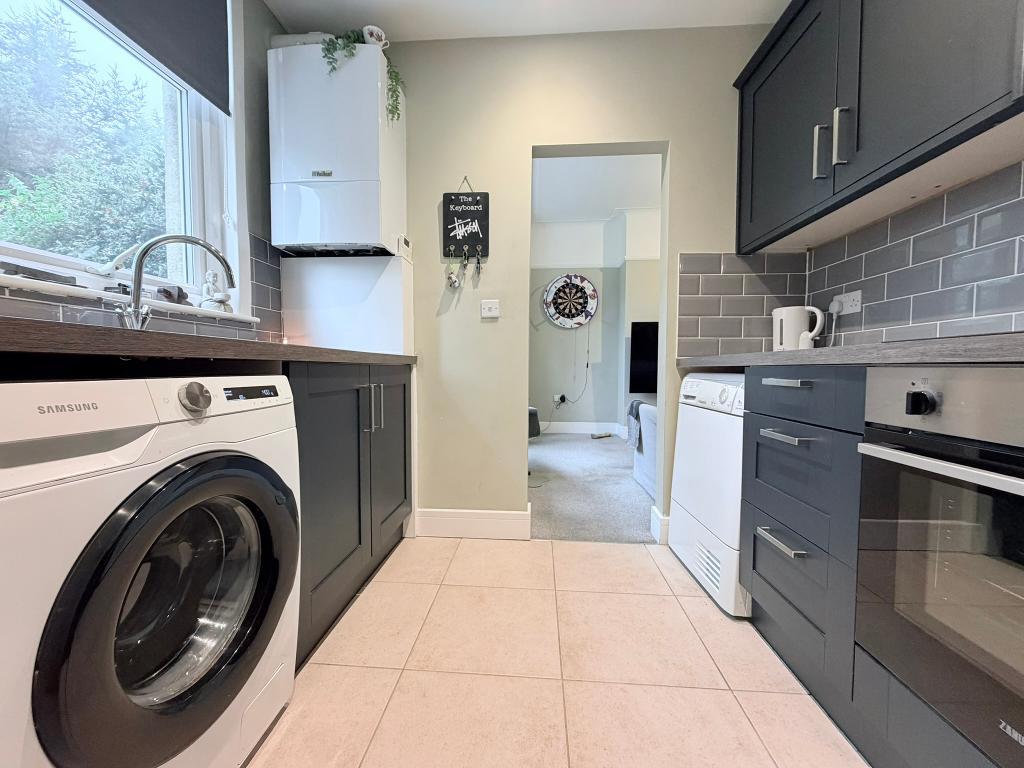
Kitchen - 8' 0'' x 7' 5'' (2.46m x 2.27m) uPVC double-glazed window to rear, smooth plastered ceiling with spotlights, grey part tiled walls. Wall and base mounted units, four-ring electric hob with oven below and extractor fan above, space for appliances, inset stainless steel sink with tap with rolled edge work top, ceramic tiled floor
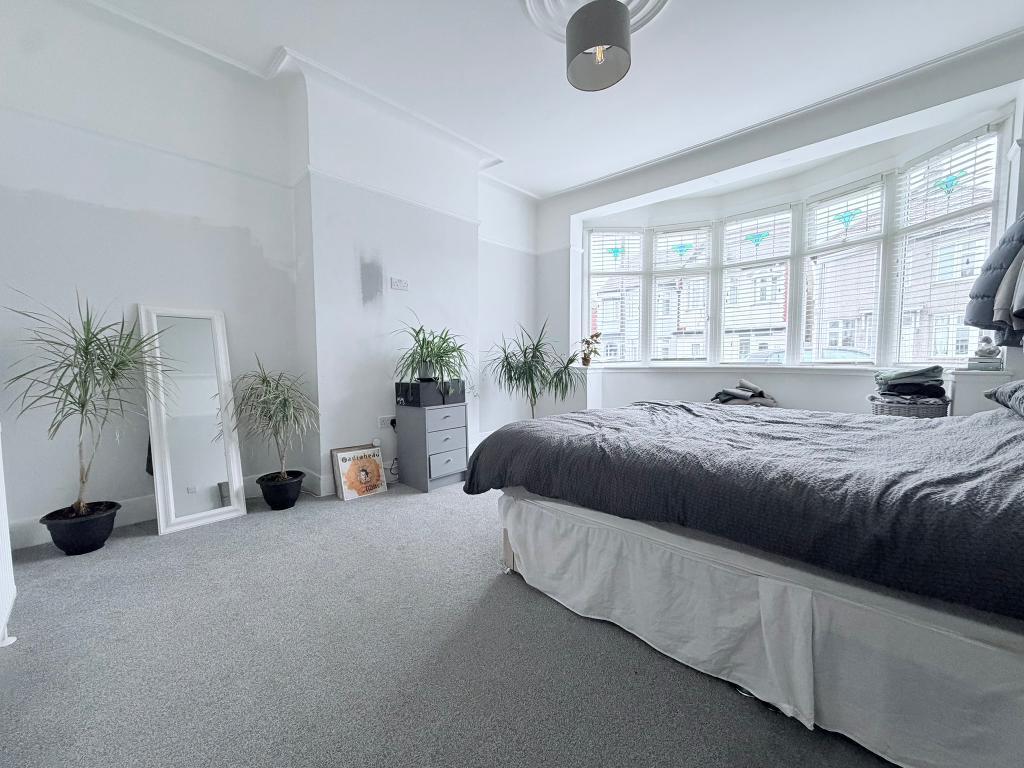
Bedroom - 16' 8'' x 13' 0'' (5.1m x 3.97m) Large uPVC double-glazed bay window to front, smooth plastered ceiling with ceiling rose and pendant, picture rail, radiator, skirting and grey carpet.
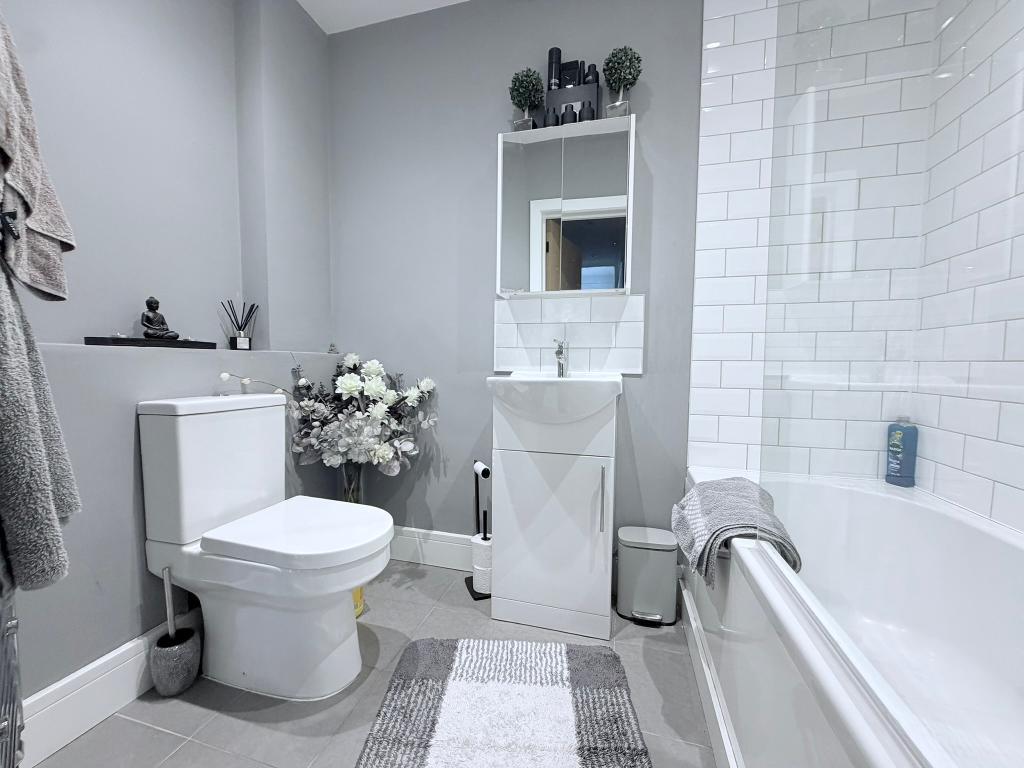
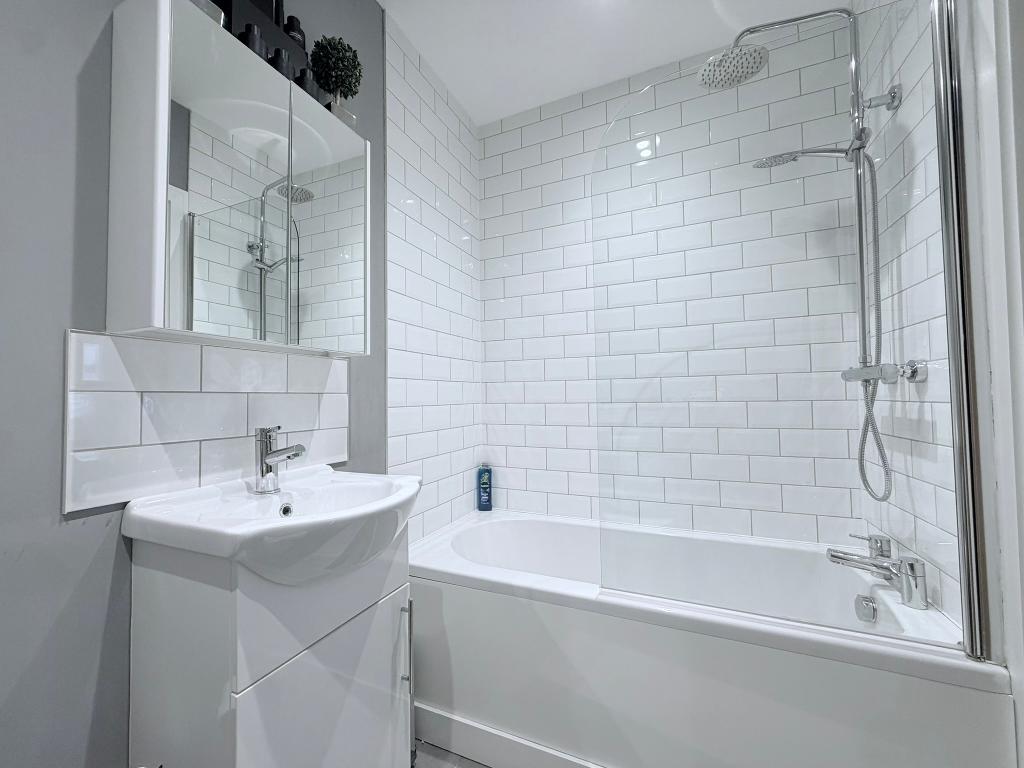
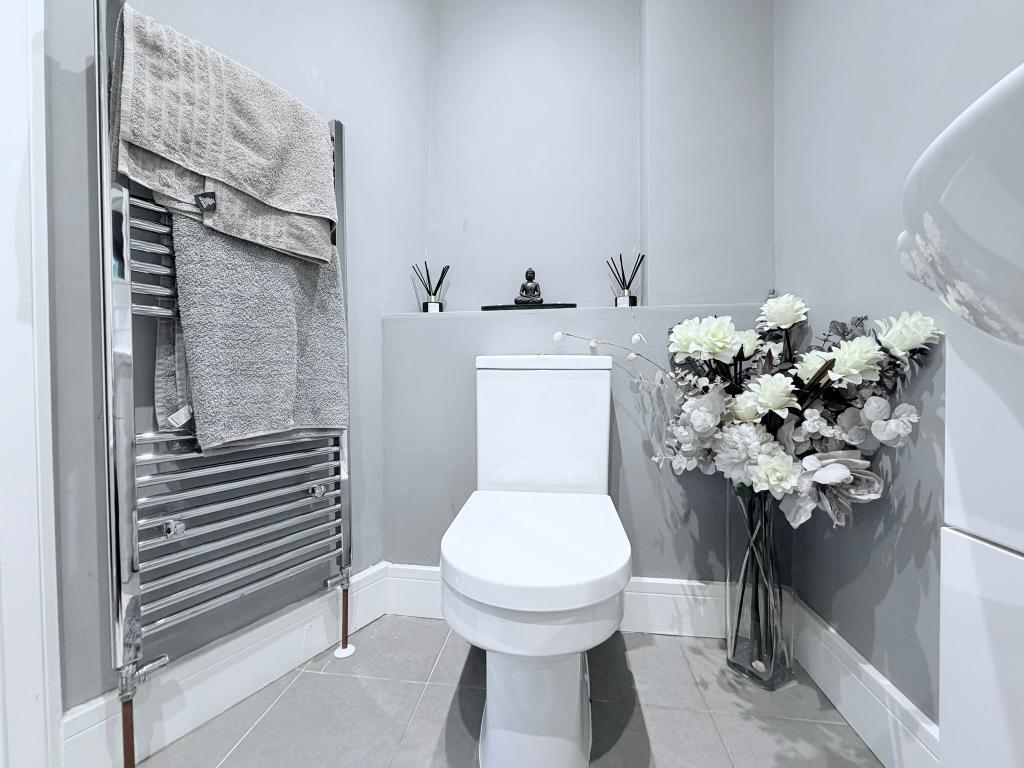
Bathroom - 7' 11'' x 4' 7'' (2.42m x 1.41m) Smooth plastered ceiling with spotlights and extractor fan, modern white three piece-suite comprising of a push button flush W/C, vanity basin with mirrored cupboard above, white panelled bath with white tiled splashback, wall-mounted and hand held chrome shower, chrome radiator, skirting, grey tiled flooring
Exterior
Exterior -
Patioed courtyard garden
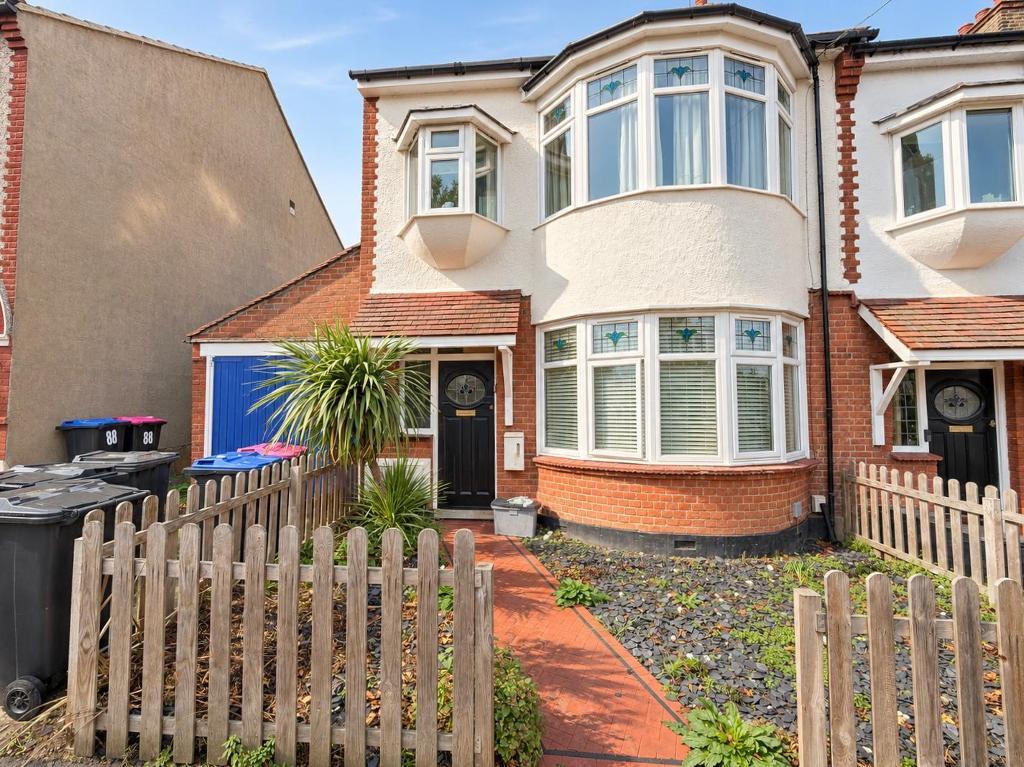
The front garden consists of picket fencing to the boundaries, part-slate shingle with a red brick pathway leading to the communal door.
Agents Notes - Important Notice: To help viewers visualise the space, all or selected photos within this marketing material have been assisted by AI technology (e.g., virtual furniture staging, sky enhancement, decluttering but not limited to these examples ). These images are for illustrative purposes only and should not be relied upon as an exact representation of the property's current state. Buyers are advised to verify all details during a physical viewing
Lease information -
We have been provided the following lease information
Lease 199 Years From 26th April 1979
Share of Freehold
No Routine Service Charge
Additional Information
For further information on this property please call 01702 690007 or e-mail info@chiddickshomes.co.uk