Summary
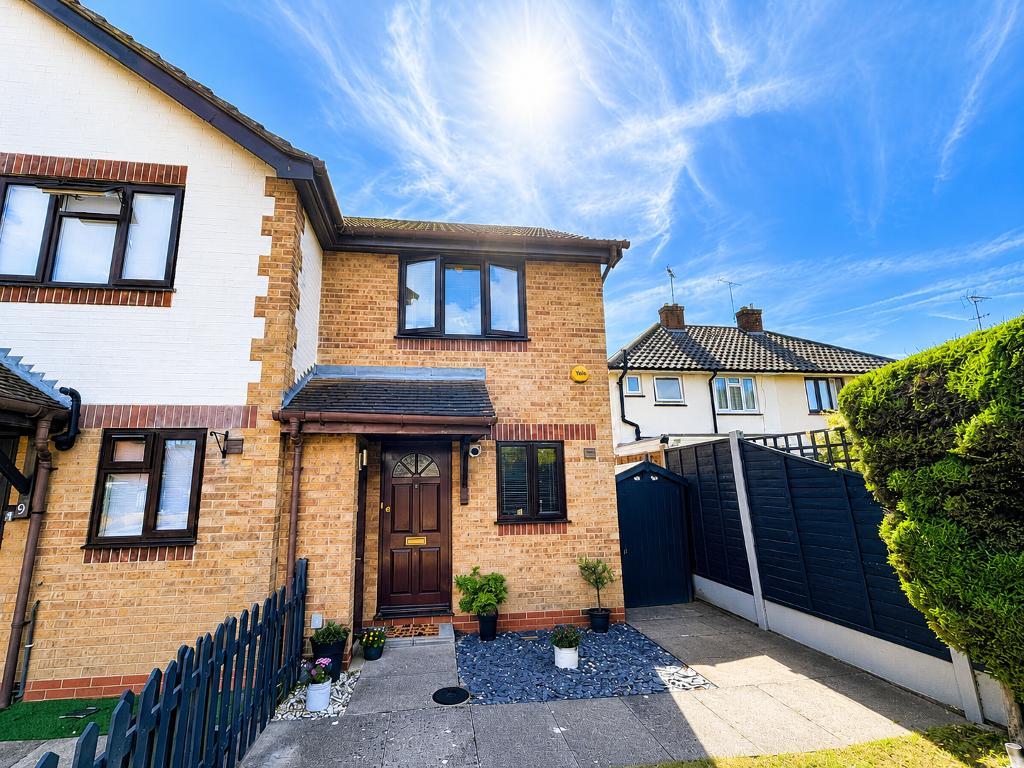
Nestled in the sought-after area of Southchurch's Wick Estate, this delightful end of terrace house presents an excellent opportunity for first time buyers and young families alike. Beautifully modern throughout, the property boasts two generously sized double bedrooms, offering ample space for both relaxation and storage.
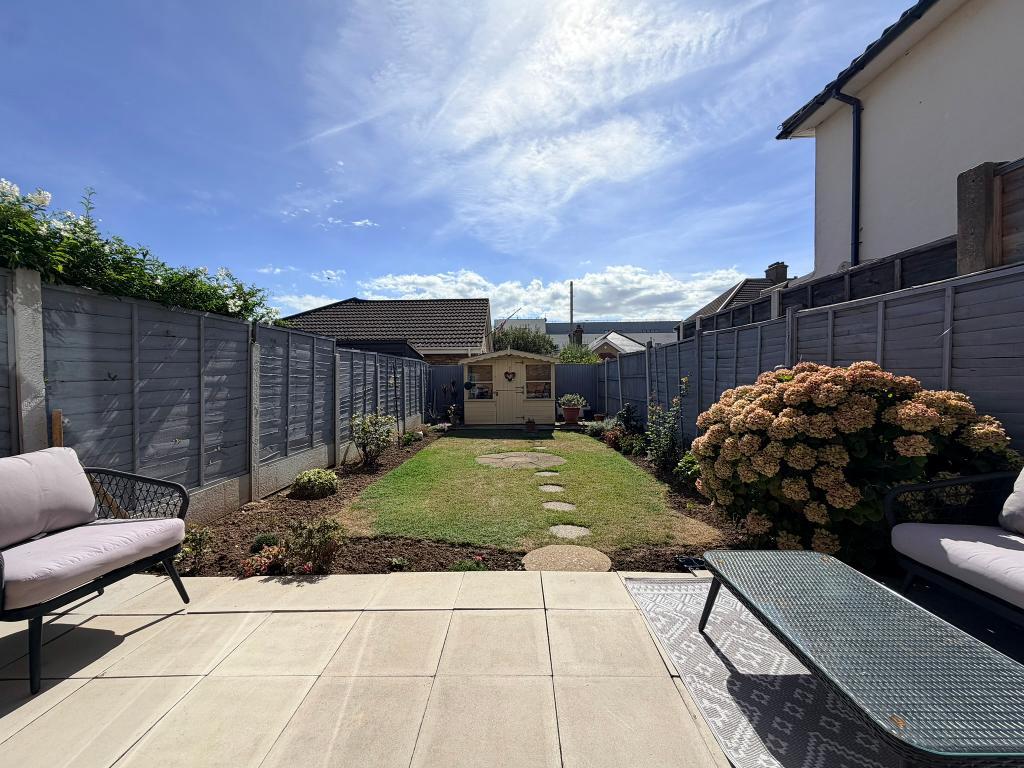
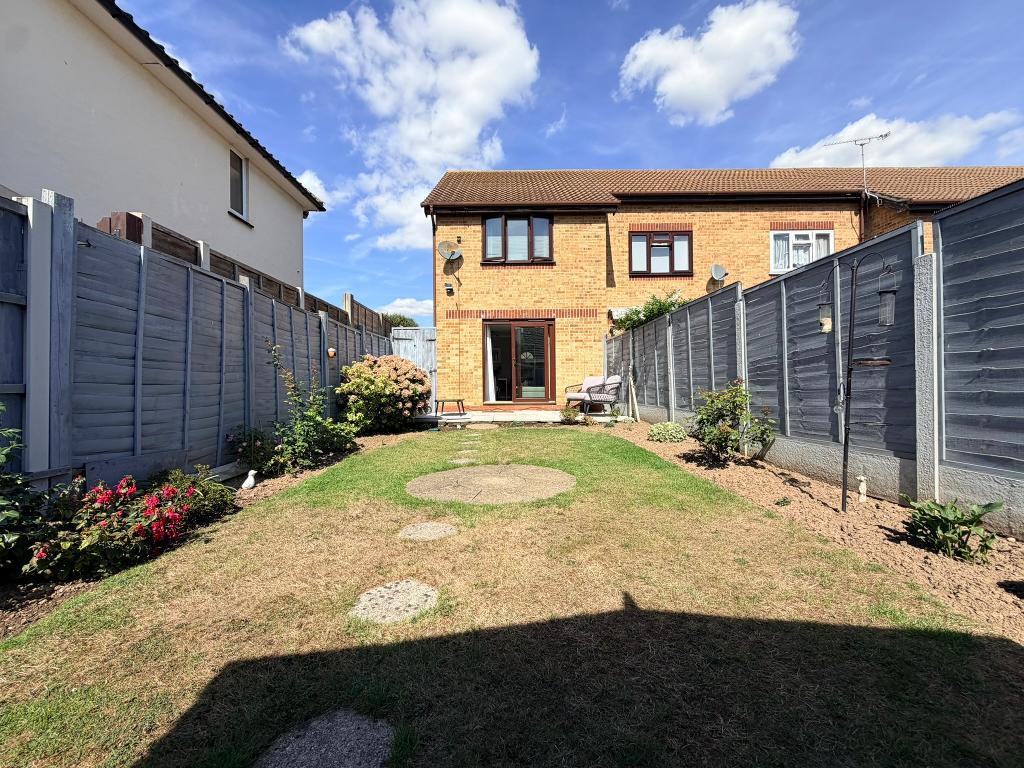
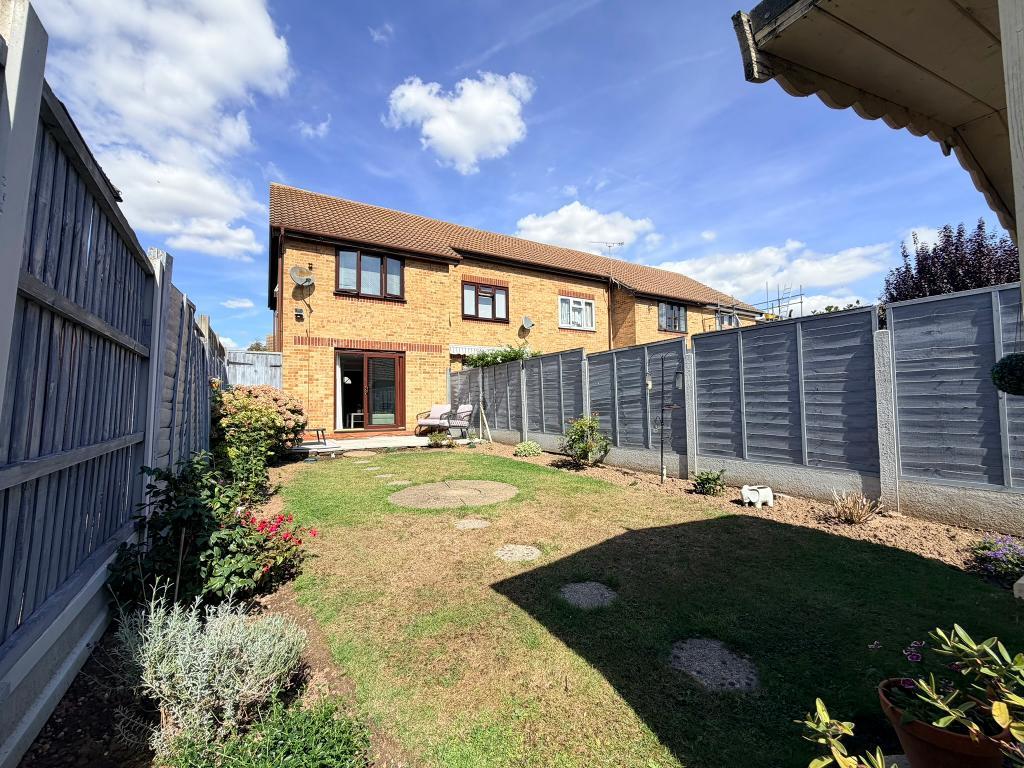
The bright, airy living spaces flow seamlessly, complemented by a stylish, contemporary finish. Outside, a south-facing garden enjoys plenty of sunshine, perfect for entertaining or relaxing on summer evenings. Convenient side access further enhances practicality, making this space ideal for keen gardeners or those with young children.
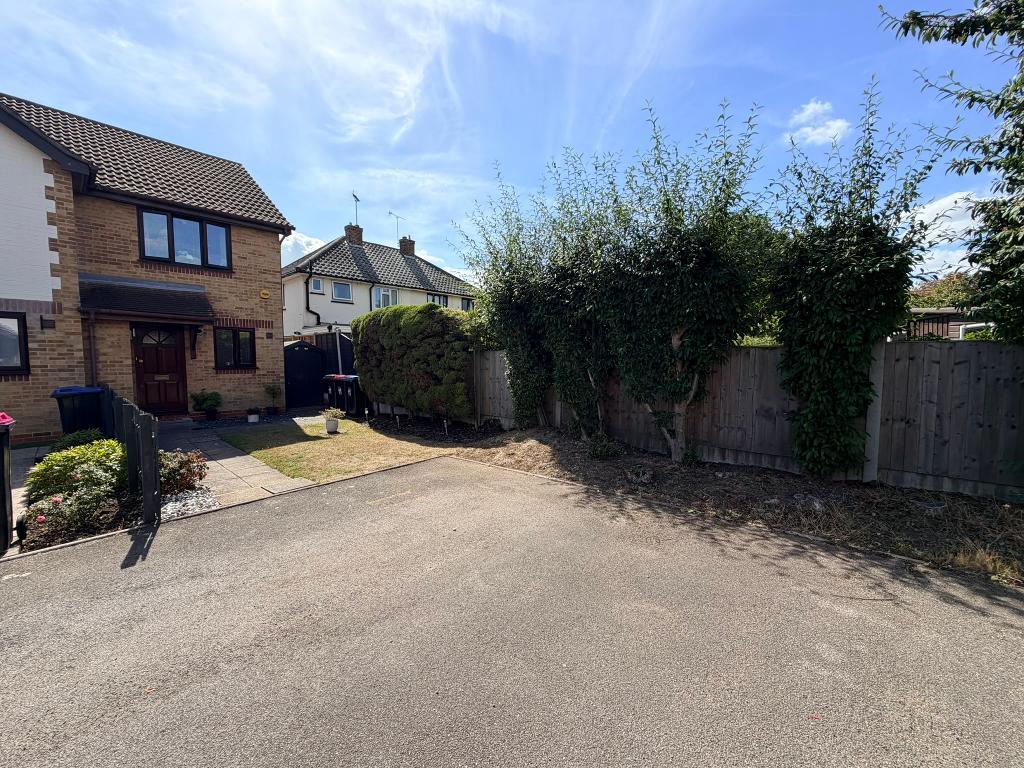
Parking is never an issue with space for two cars directly outside the property, providing peace of mind and ease for busy households. The location is superb; within walking distance of both primary and secondary schools, this ensures schooling options are always close at hand. For days out or tranquil walks, the seafront and Southchurch Park are nearby, offering beautiful green space and picturesque coastal views. Local amenities, shops, public transport and everyday conveniences are also just a short stroll away, making daily living both comfortable and convenient.
This inviting, move-in-ready home combines style, functionality and a prime location in one attractive package. Arrange a viewing today to see everything this wonderful property has to offer.
Floors/rooms
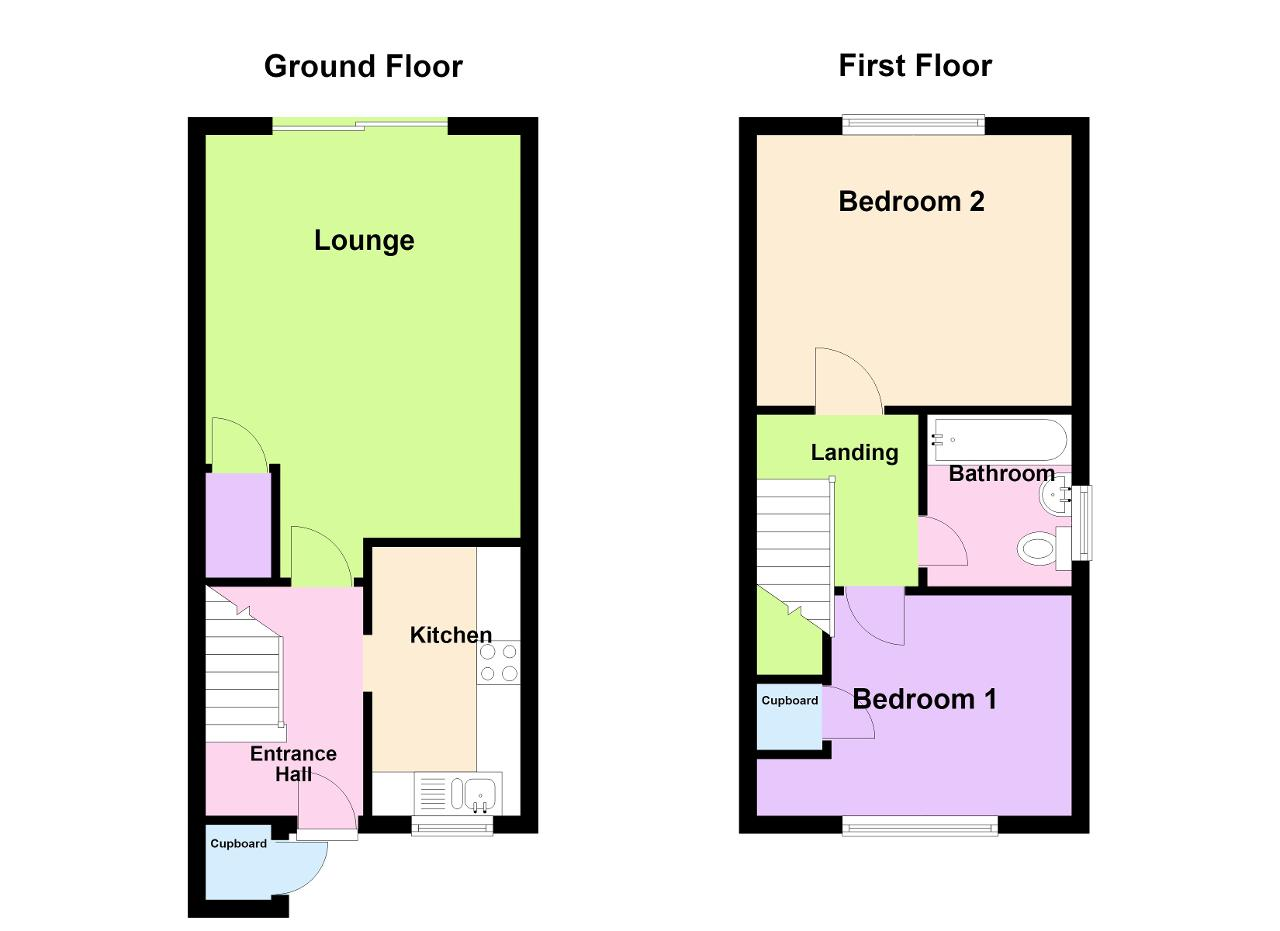
Ground Floor
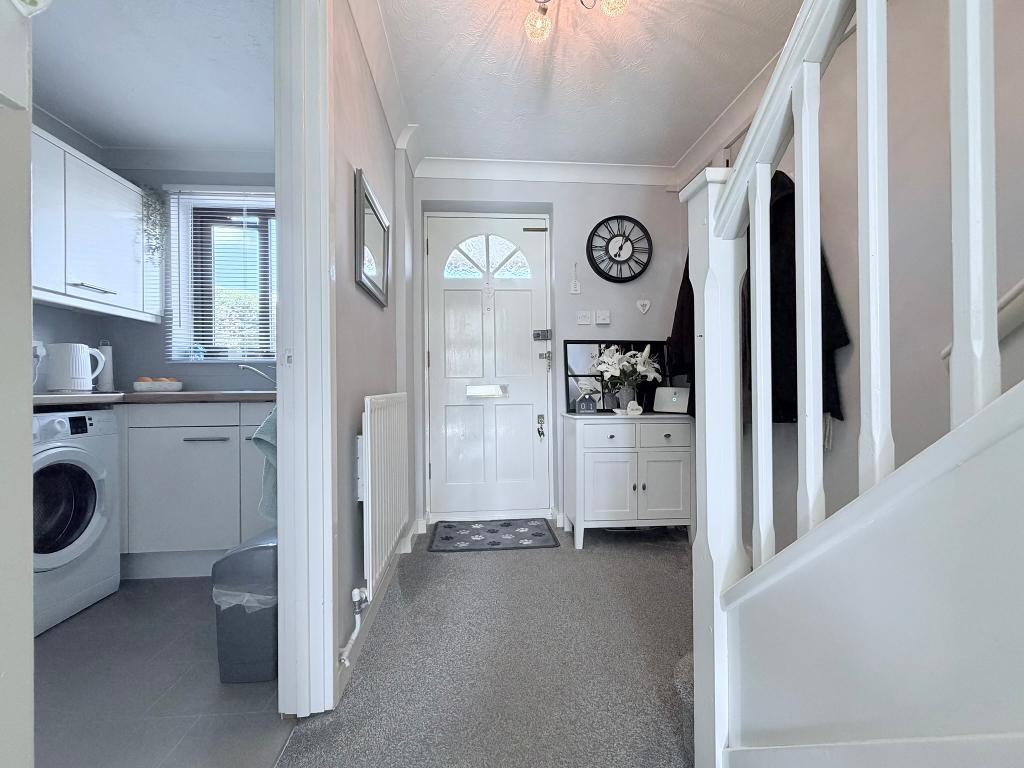
Entrance - Access to the property is via the front garden with a part- glazed wooden door leading to
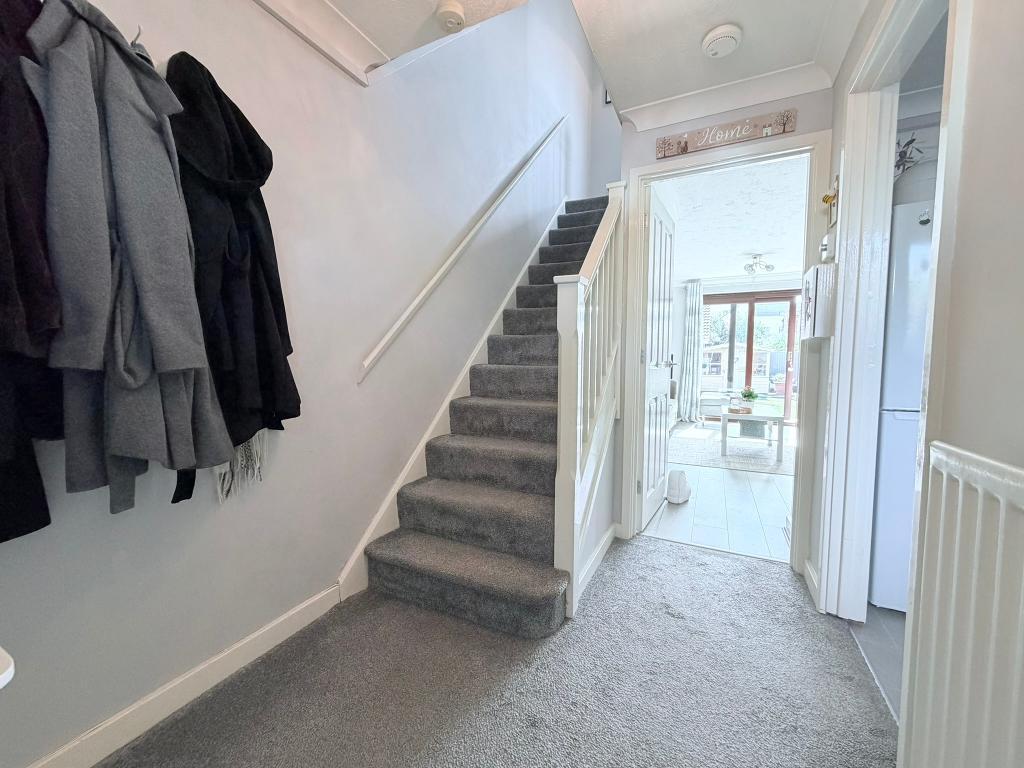
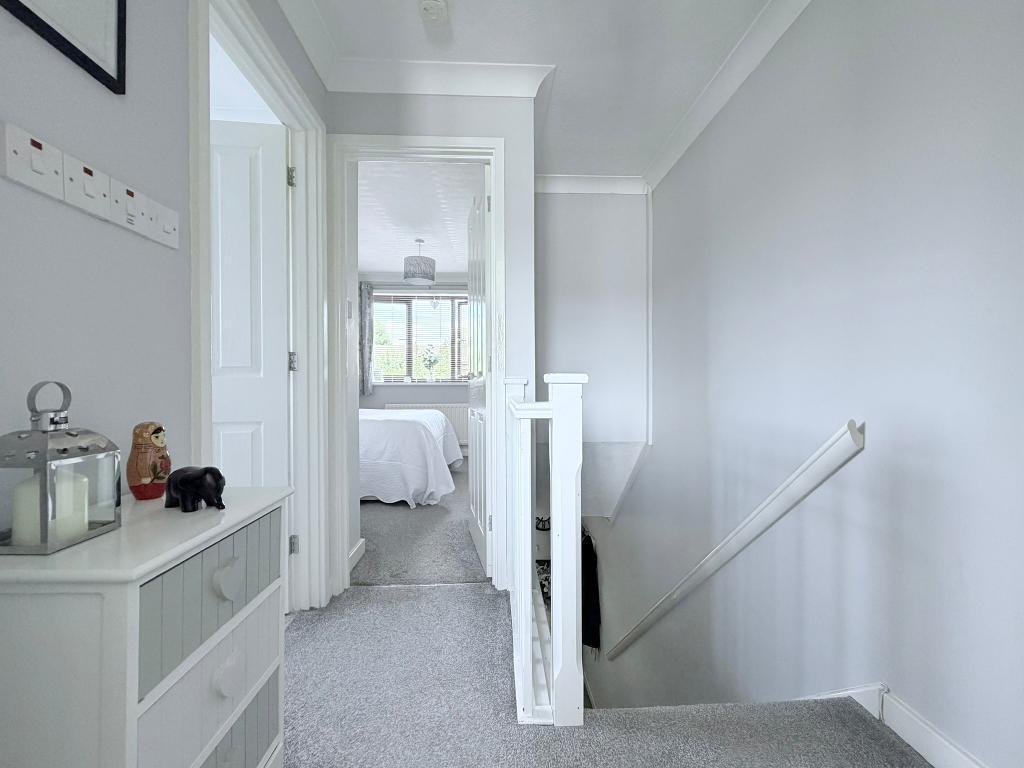
Hallway - Textured ceilings with coving, radiator, stairs to first floor, doors to
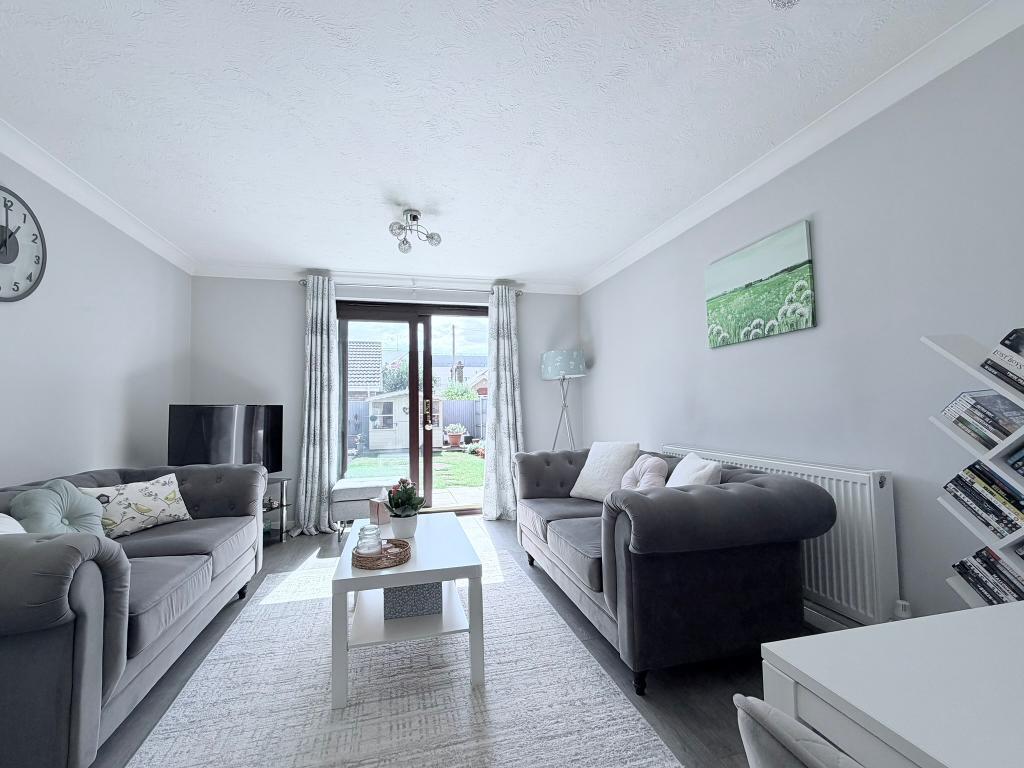
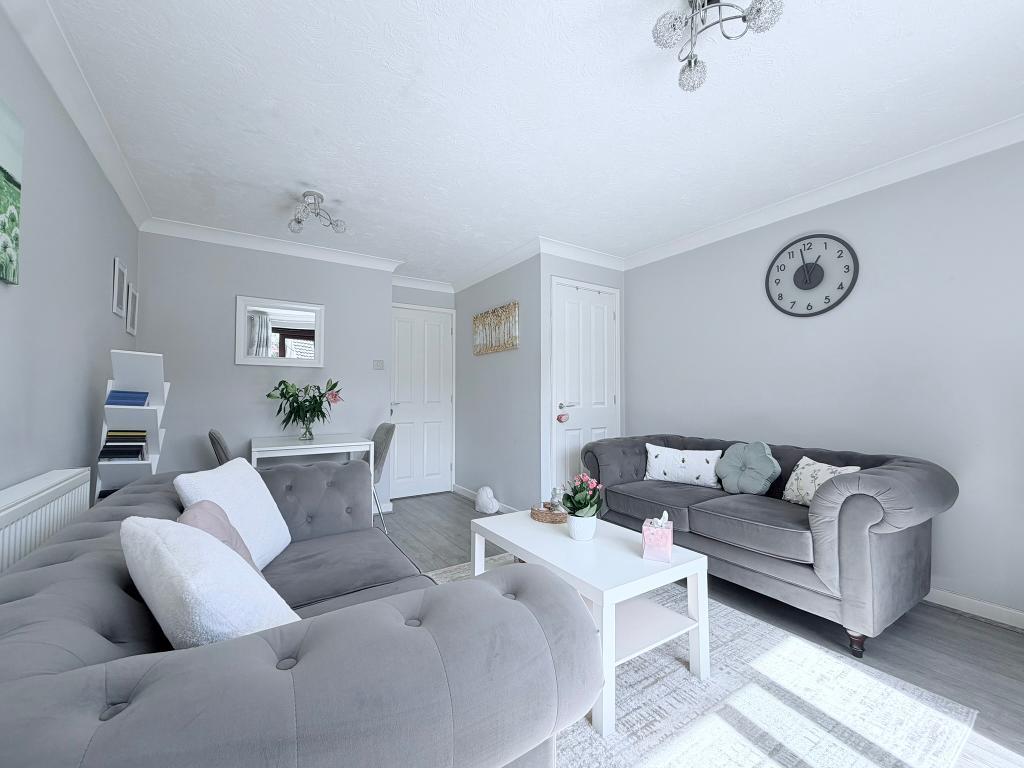
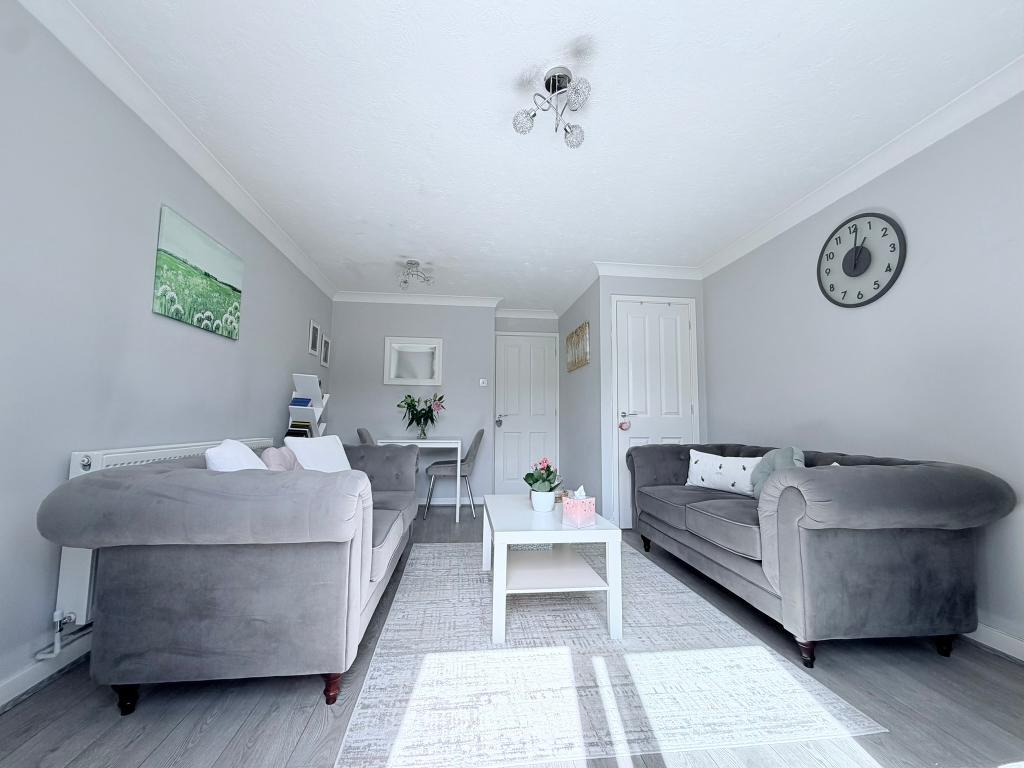
Lounge - 11' 10'' x 15' 1'' (3.61m x 4.6m) The lounge is bright and airy with double glazed, wood-effect sliding doors to rear. Textured ceiling with coving, radiator, large understairs cupboard, grey 'plank effect' laminate flooring. Doors to
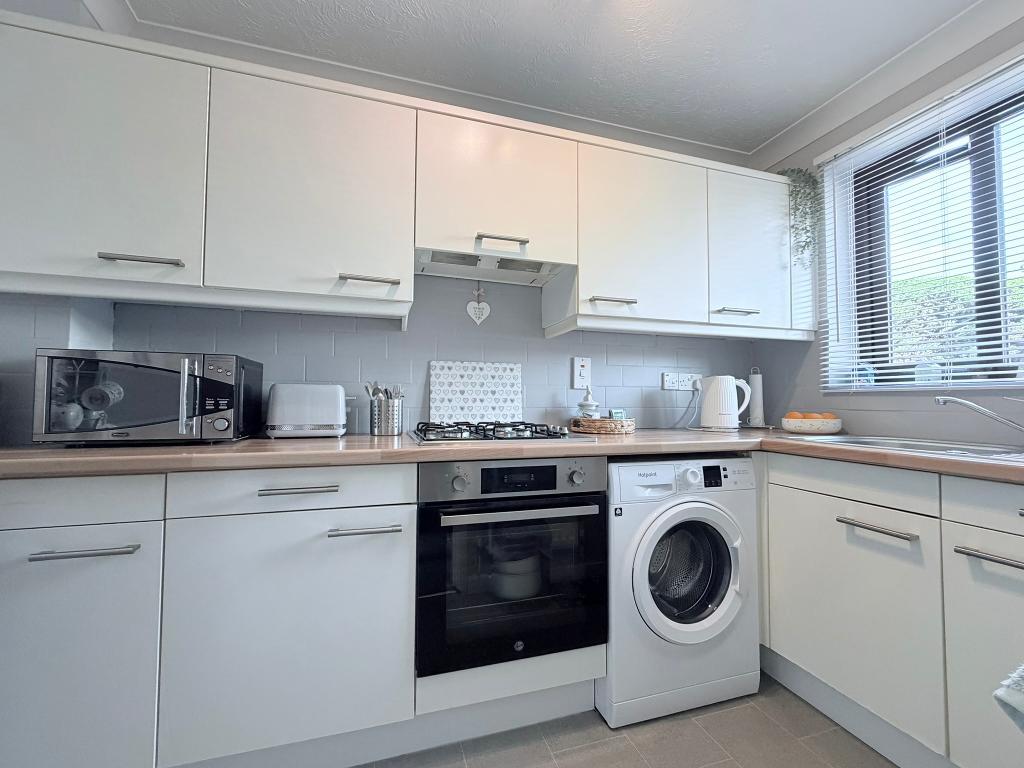
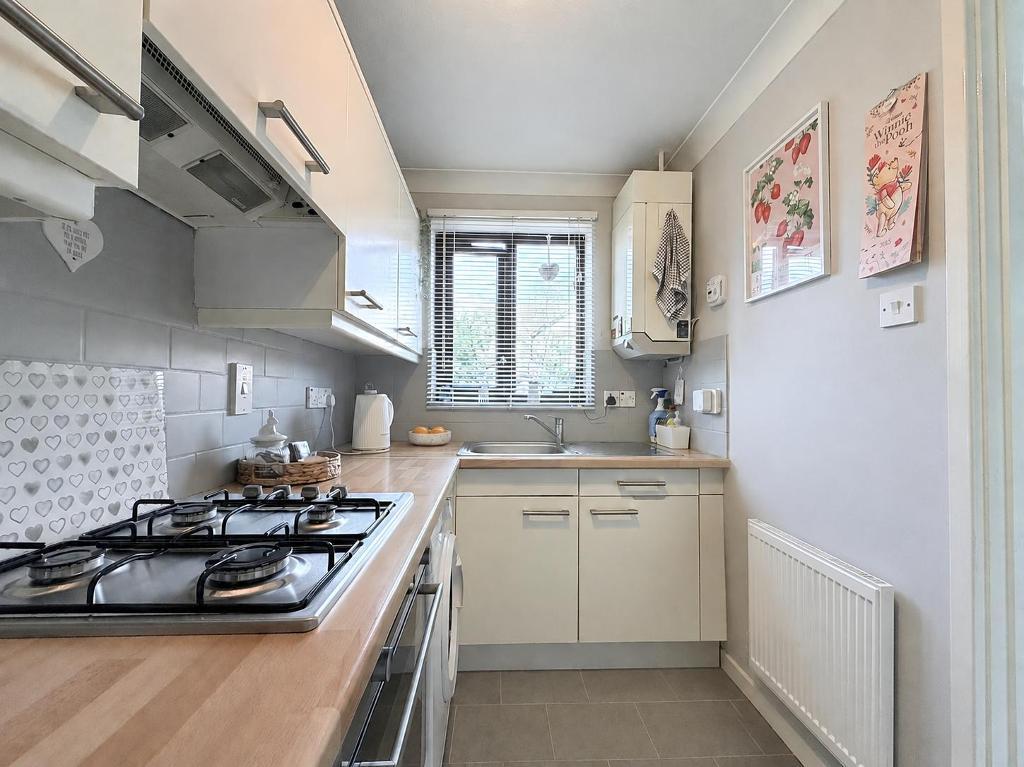
Kitchen - 10' 0'' x 5' 6'' (3.07m x 1.69m) Double glazed wood-effect window to front, textured ceilings with coving, base and wall mounted units, wood effect rolled edge worktop, inset stainless steel sink with mixer tap, four-ring gas hob with electric oven below, tiled splash back, vinyl flooring, space for further appliances
First Floor
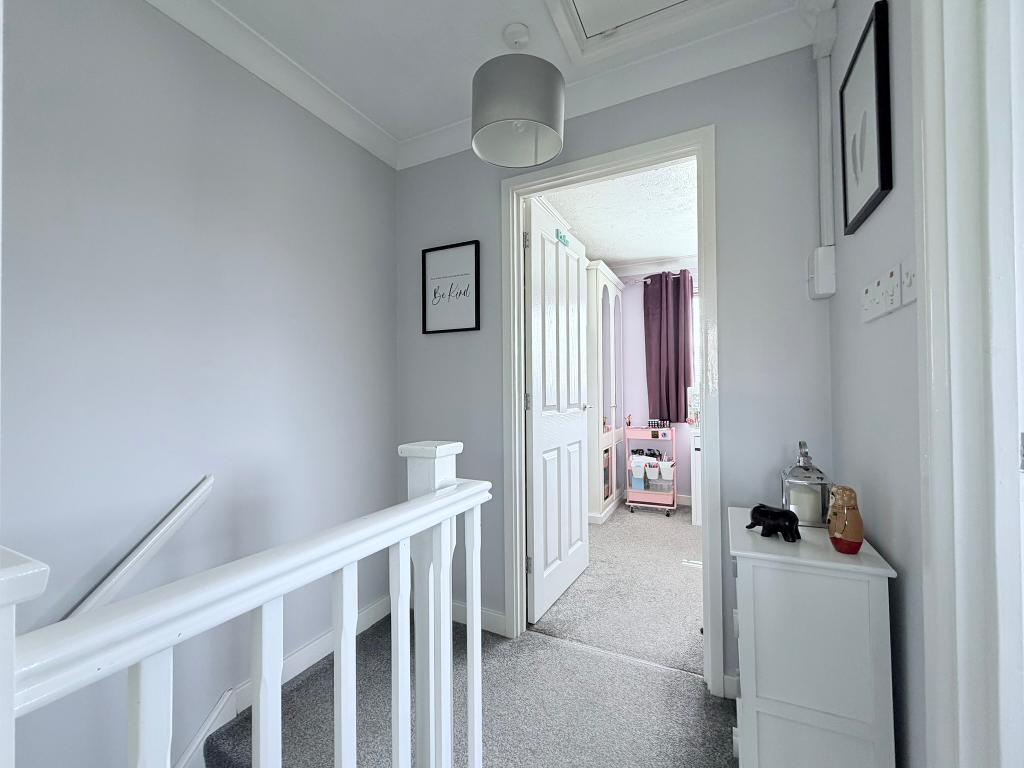
Landing - Textured ceiling with coving, part-boarded loft with access and a pull-down ladder. Doors to
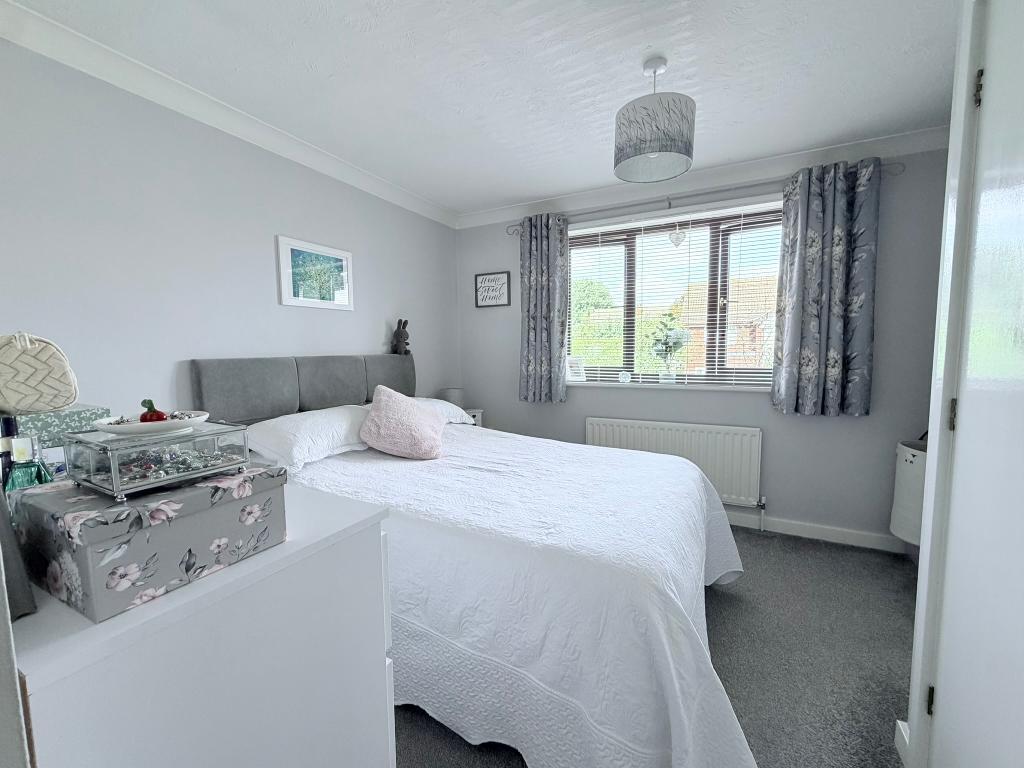
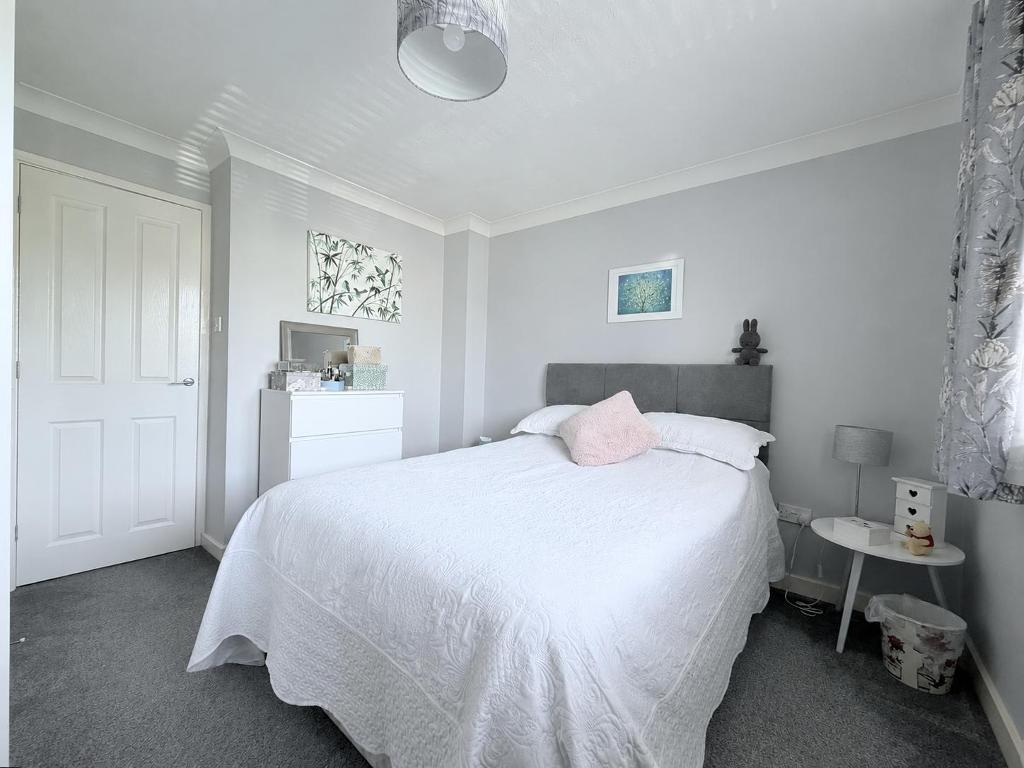
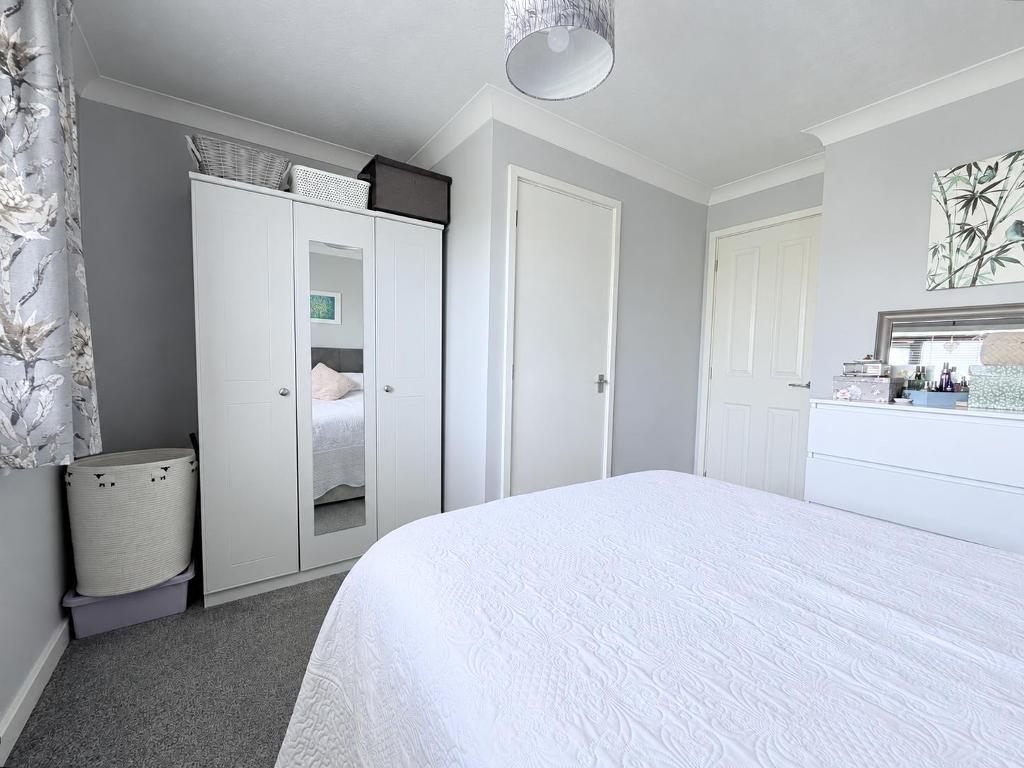
Bedroom One - 11' 10'' x 10' 1'' (3.62m x 3.08m) Double glazed wood-effect window to front, textured ceiling with coving, storage cupboard which houses the immersion tank, radiator
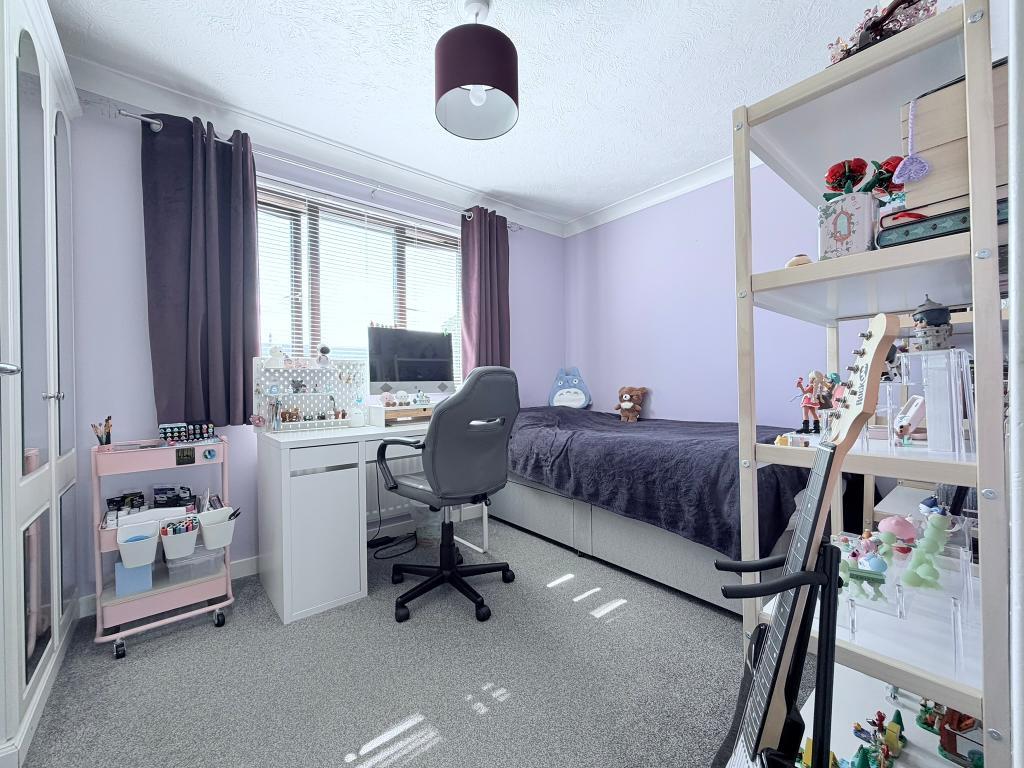
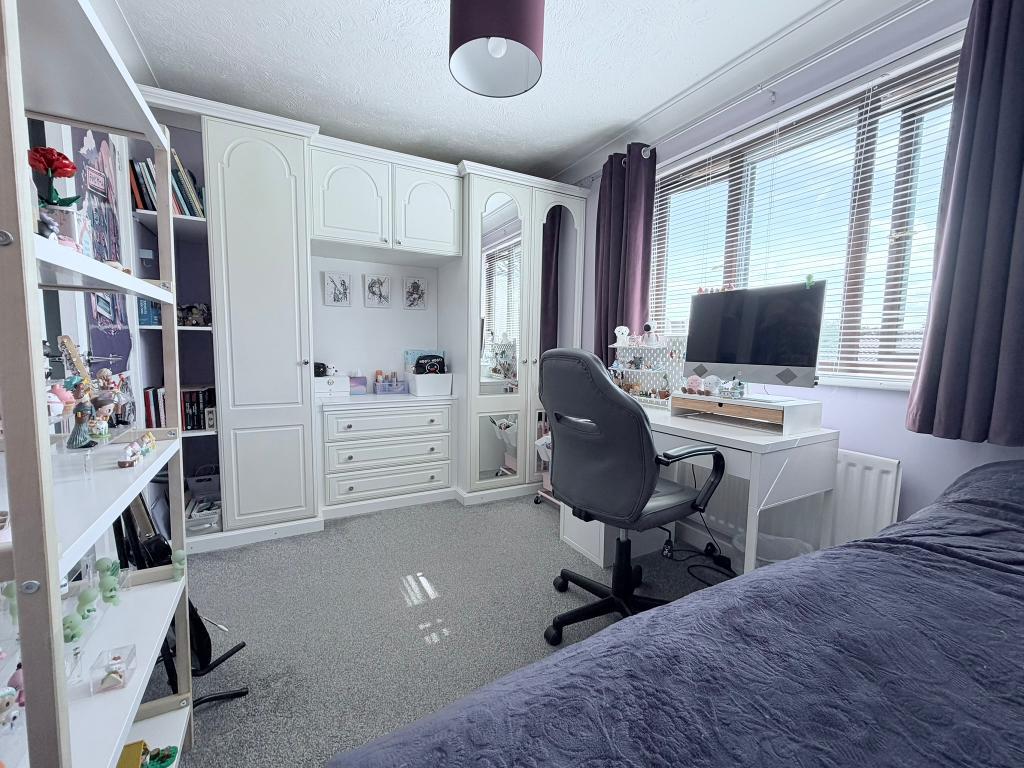
Bedroom Two - 11' 10'' x 8' 3'' (3.62m x 2.53m) Double glazed wood-effect window to rear, textured ceilings with coving, built in double wardrobe, radiator
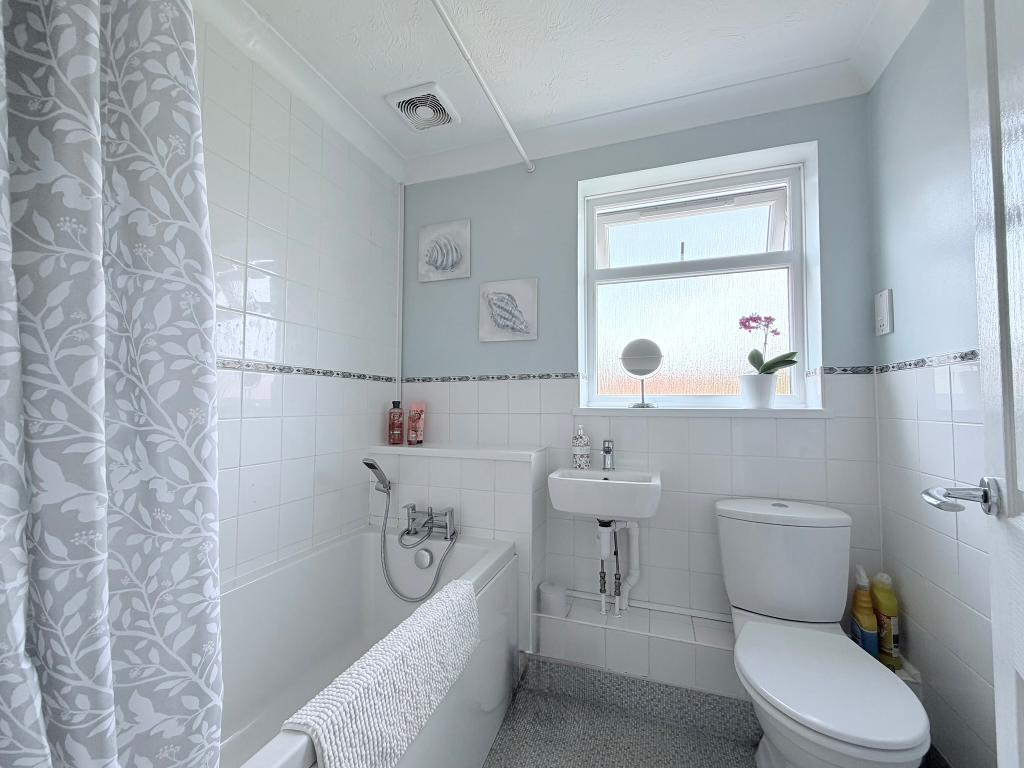
Bathroom - 6' 5'' x 5' 6'' (1.96m x 1.7m) Double glazed uPVC window to side, part tiled walls, white panelled bath with electric shower above and hand held attachment, mixer-tap basin, pedestal push button toilet, radiator, vinyl flooring
Exterior
Exterior - South facing gardens commences patio which is perfect for entertainment with the rest laid to lawn, summer house, side access
Front - Allocated parking space out the front with a guest space. The front garden is mostly laid to lawn with a pathway leading to the front door. Storage cupboard to the left, side access to the right
Agent's Notes - Important Notice: To help viewers visualise the space, all or selected photos within this marketing material have been assisted by AI technology (e.g., virtual furniture staging, sky enhancement, decluttering but not limited to these examples ). These images are for illustrative purposes only and should not be relied upon as an exact representation of the property's current state. Buyers are advised to verify all details during a physical viewing
Additional Information
For further information on this property please call 01702 690007 or e-mail info@chiddickshomes.co.uk