Summary
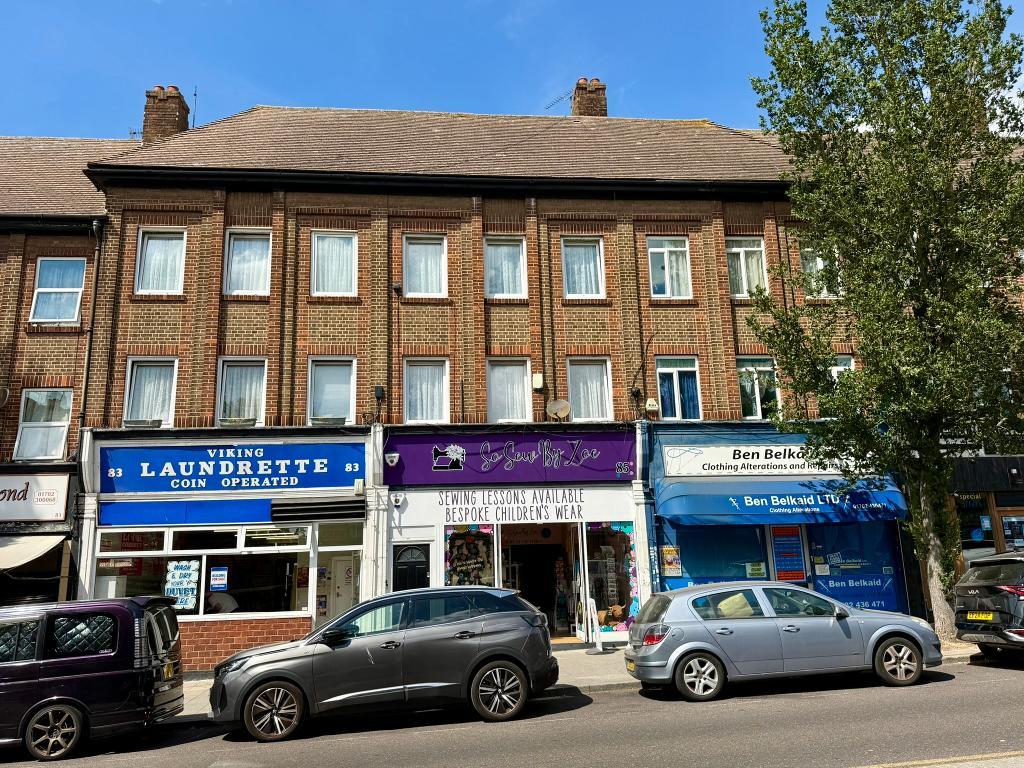
Offered with no onward chain and a brand new lease, this spacious two-bedroom maisonette is spread across the first and second floors, and presents a fantastic opportunity for buyers seeking a well-appointed home in the heart of Westcliff on Sea.
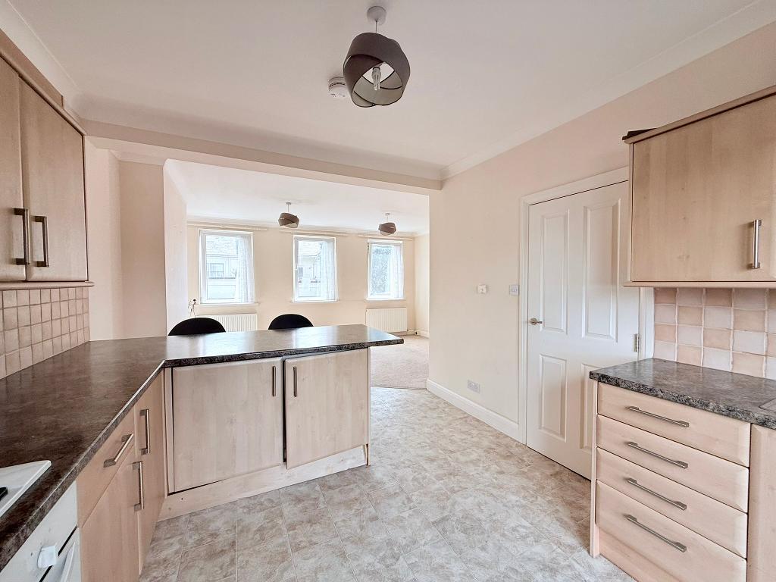
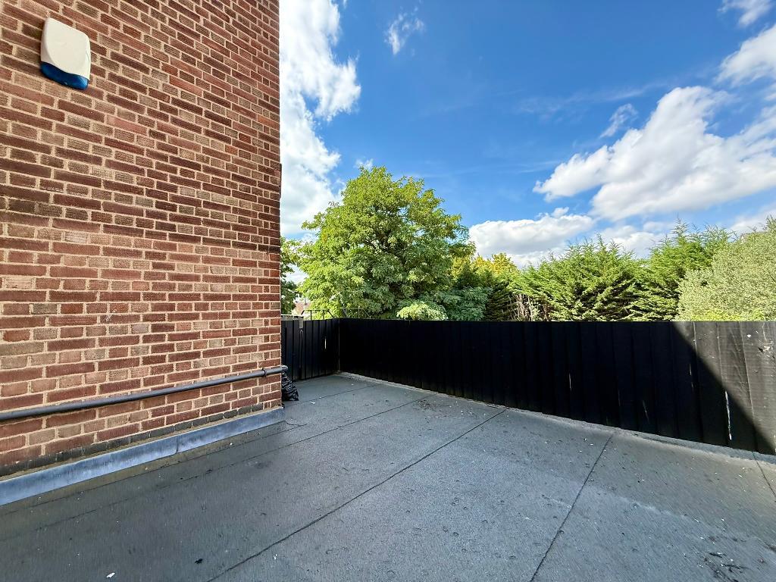
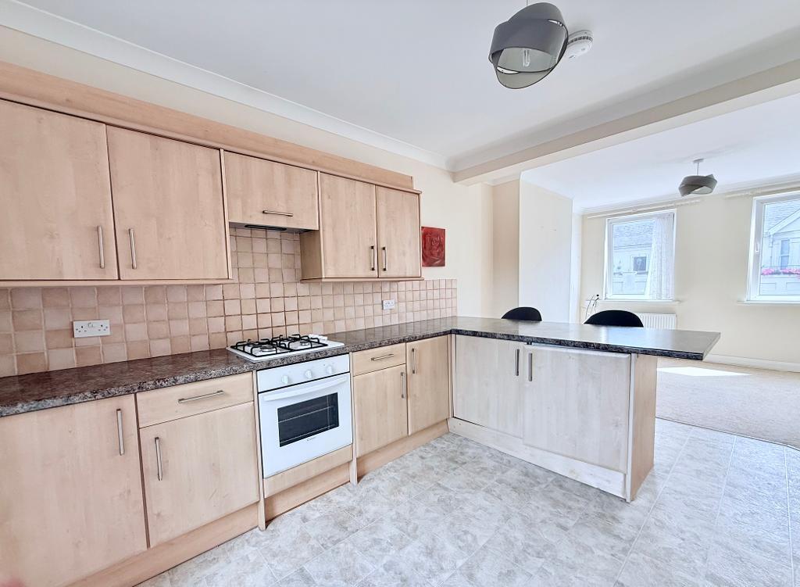
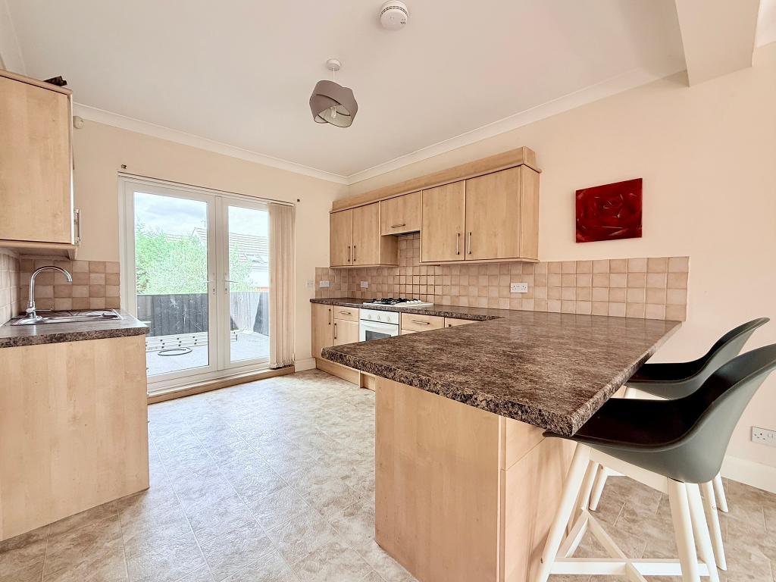
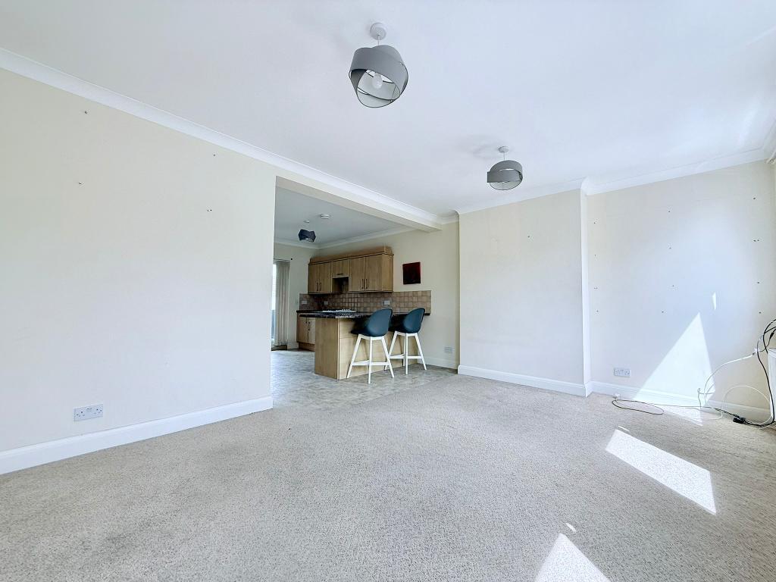
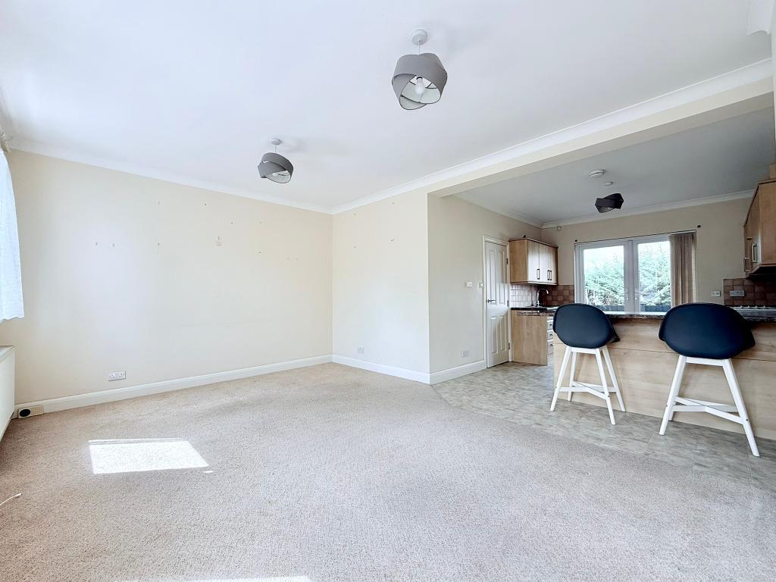
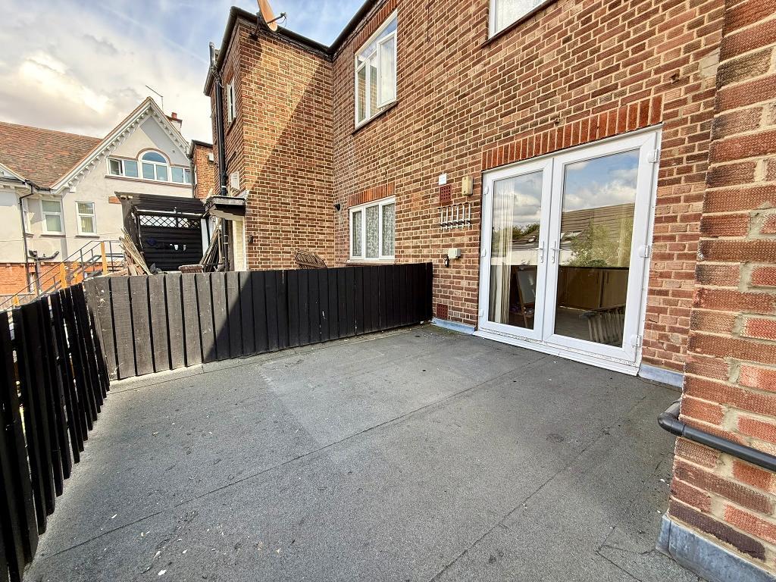
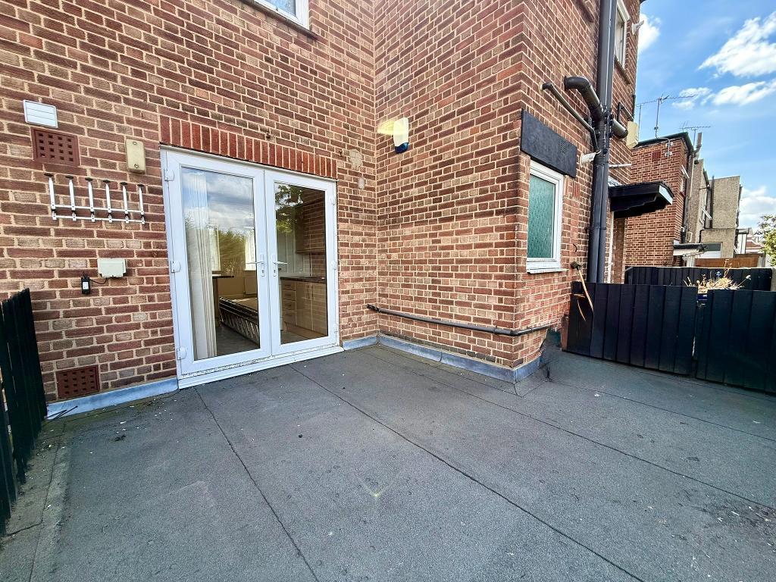
The property is in good order throughout and benefits from a substantial open-plan living space; perfect for both entertaining and relaxing; which leads directly onto a west facing terrace, ideal for alfresco dining or morning coffee. Two generously sized double bedrooms provide comfortable and versatile accommodation, each finished to a good standard. The modern bathroom is complemented by the convenience of a separate toilet and utility room, adding to the practical appeal of the home.
This maisonette features double glazing and gas central heating, ensuring year-round comfort. The fresh lease to be created will provide peace of mind and long-term security for the new owner.
Ideally situated just moments from the vibrant Hamlet Court Road with its array of shopping facilities, independent cafes, and restaurants, this property is also conveniently located for easy access to the mainline train station, offering swift connections into London. The local beaches and seafront are just a short stroll away, making it perfect for those who enjoy coastal living and the relaxed atmosphere that Westcliff on Sea is renowned for.
This unique home offers an excellent combination of space, location, and lifestyle. Arrange a viewing today to fully appreciate what this delightful maisonette has to offer.
Floors/rooms
Ground Floor
Entrance - Access to the property is via a upvc part glazed door that leads to a communal hallway, stairs lead up to the first floor landing, own door to
First Floor
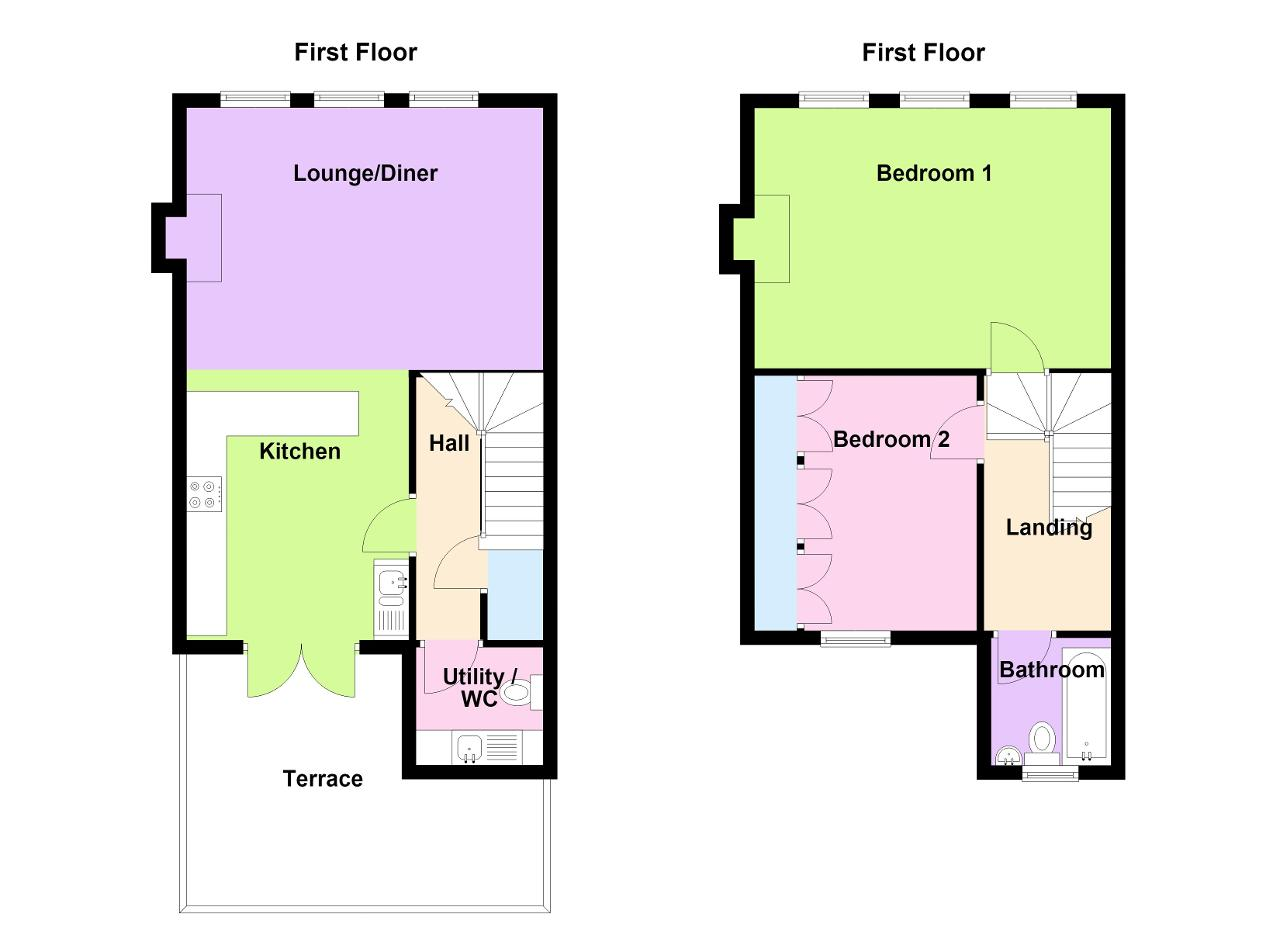
Hallway - 12' 4'' x 3' 0'' (3.77m x 0.92m) Smooth plastered ceiling with coving, stairs to second floor accommodation, doors to
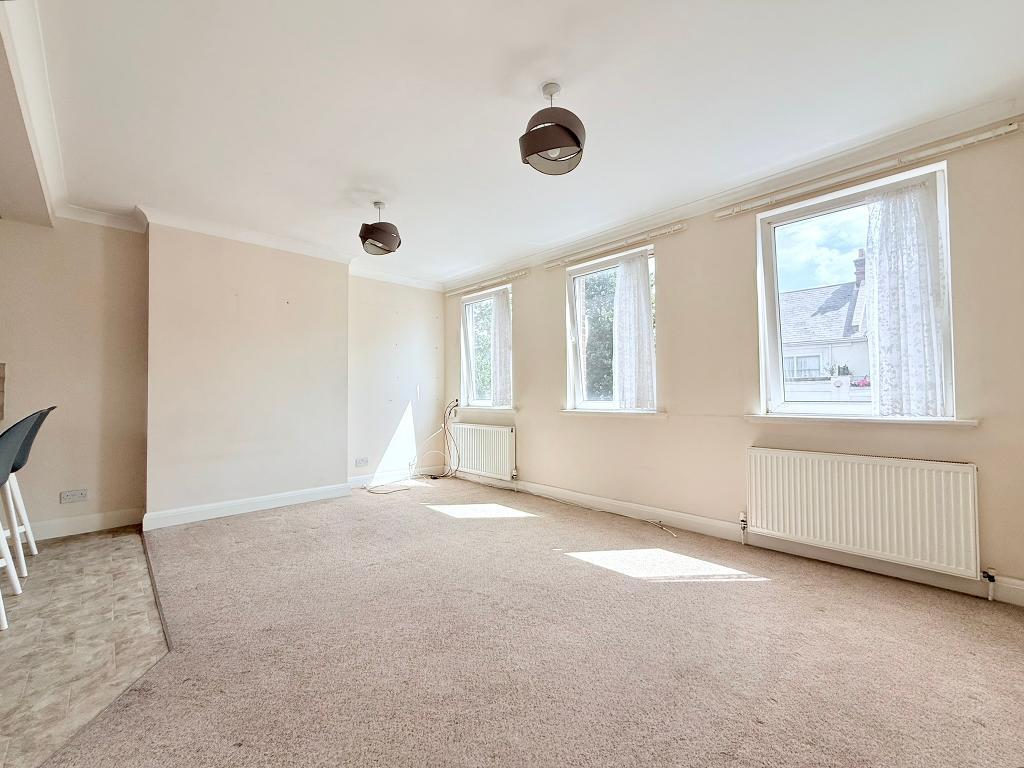
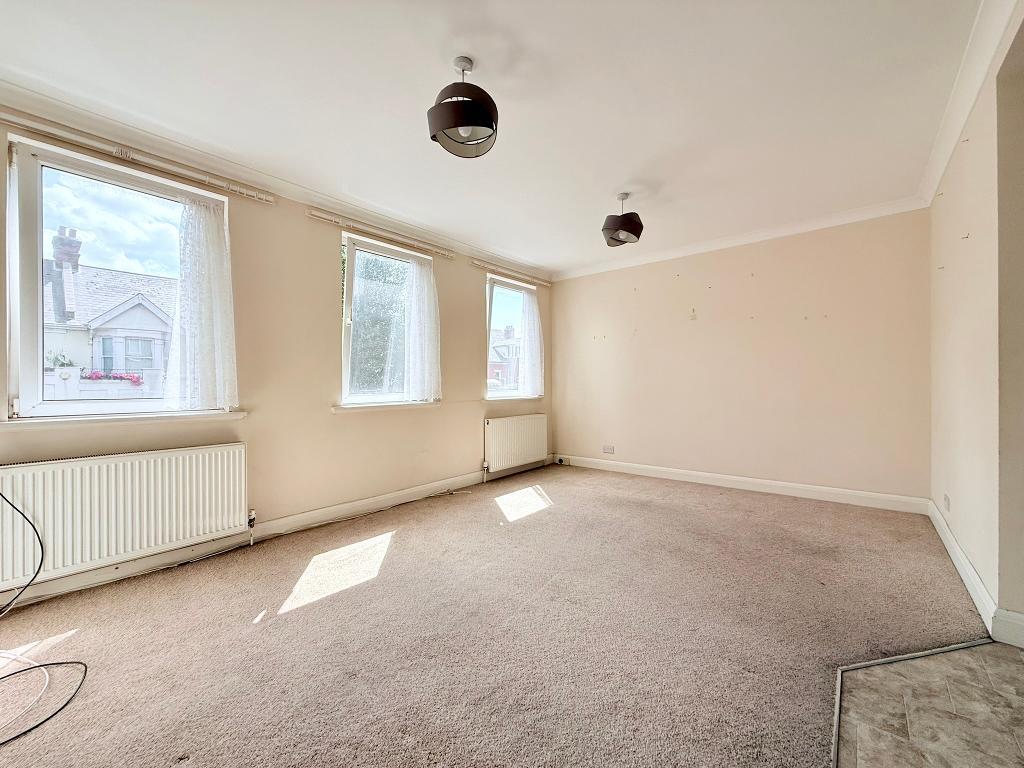
Lounge Area - 17' 3'' x 12' 4'' (5.27m x 3.78m) Three multi functional double glazed windows to front aspect, smooth plastered ceiling with coving, radiators.
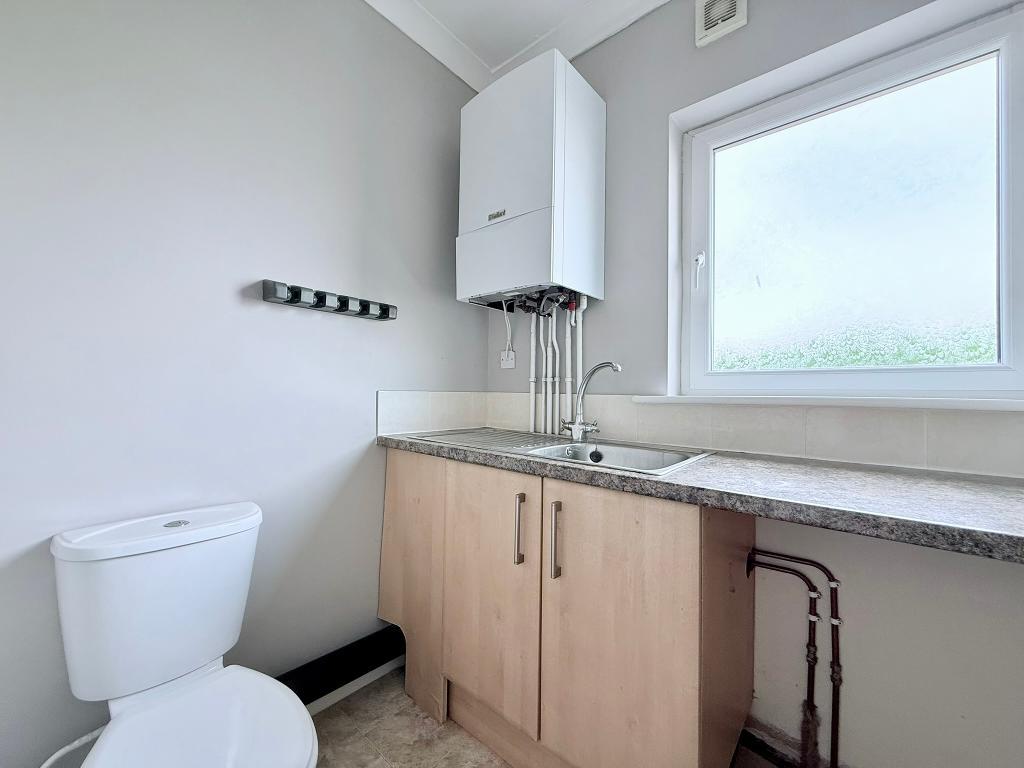
Separate Utility Room & WC - 5' 11'' x 5' 6'' (1.82m x 1.68m) Obscure double glazed window to the rear, smooth plastered ceiling with coving, extractor, base level unit with rolled edge work surface, inset stainless steel sink with mixer tap, push button flush w/c, wall mounted combination boiler.
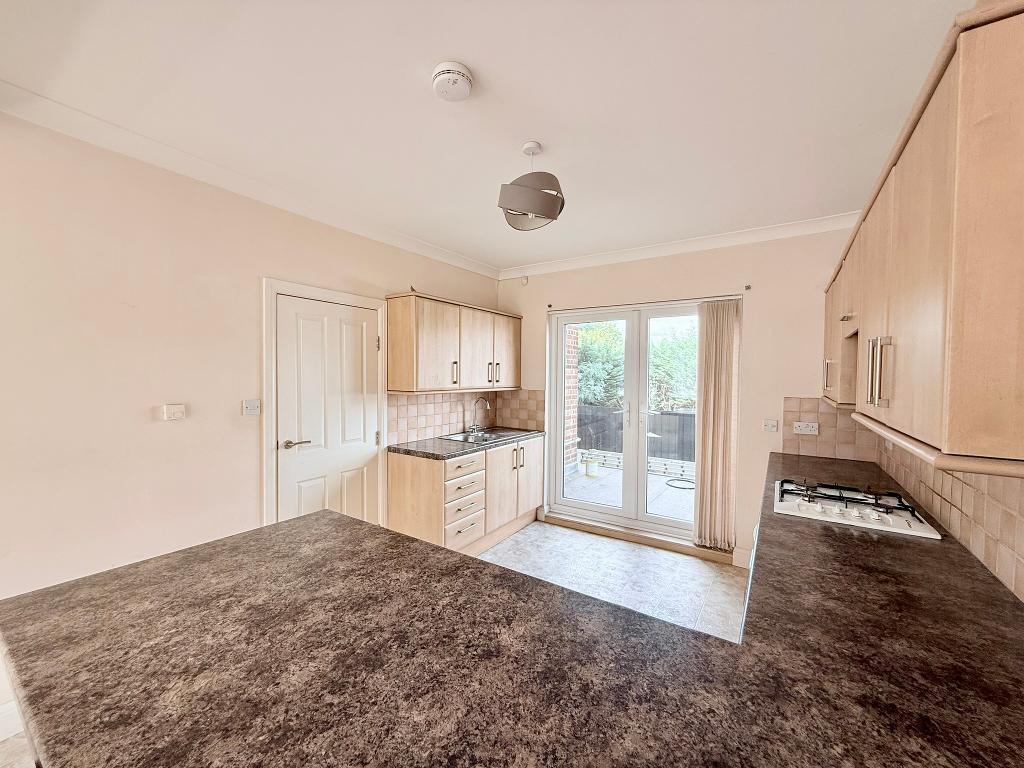
Open Plan Kitchen Area - 12' 4'' x 10' 4'' (3.77m x 3.16m) Double glazed patio doors to the terrace, smooth plastered ceiling with coving, a range of base and wall mounted to three aspects with rolled edge work surfaces with a stainless steel sink unit with mixer tap, four ring gas hob with a pull out extractor, integral appliance include a electric oven, fridge and freezer, open to
Second Floor
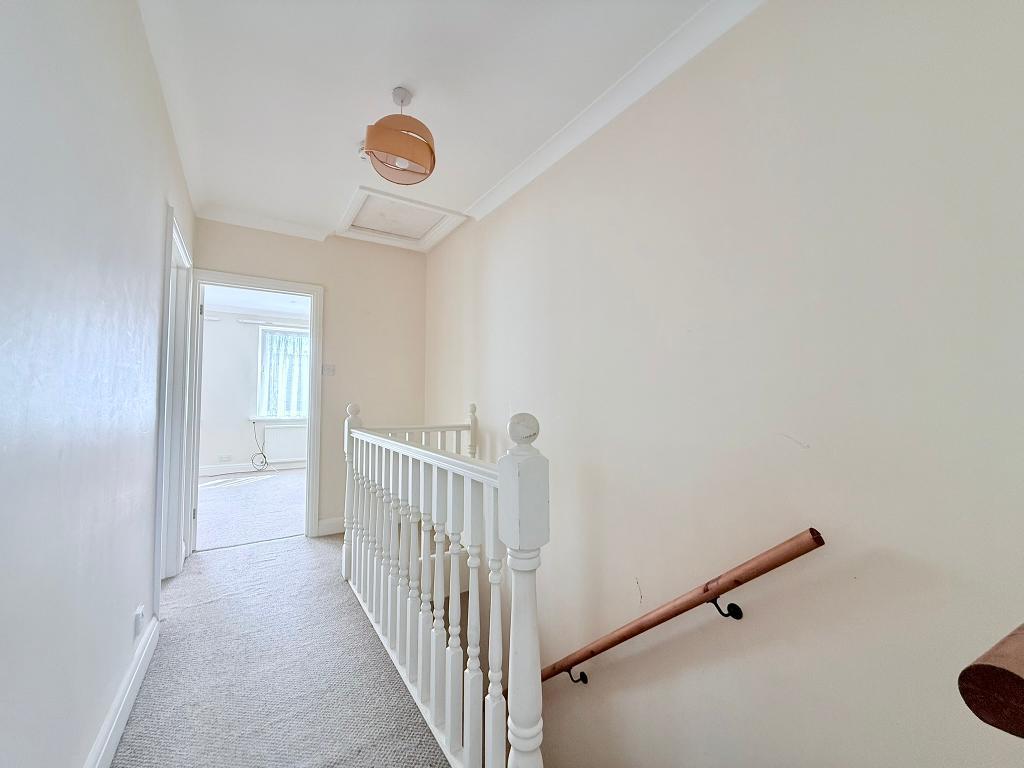
Second Floor Landing - 12' 2'' x 5' 11'' (3.73m x 1.82m) Smooth plastered ceiling with coving, loft access, doors to
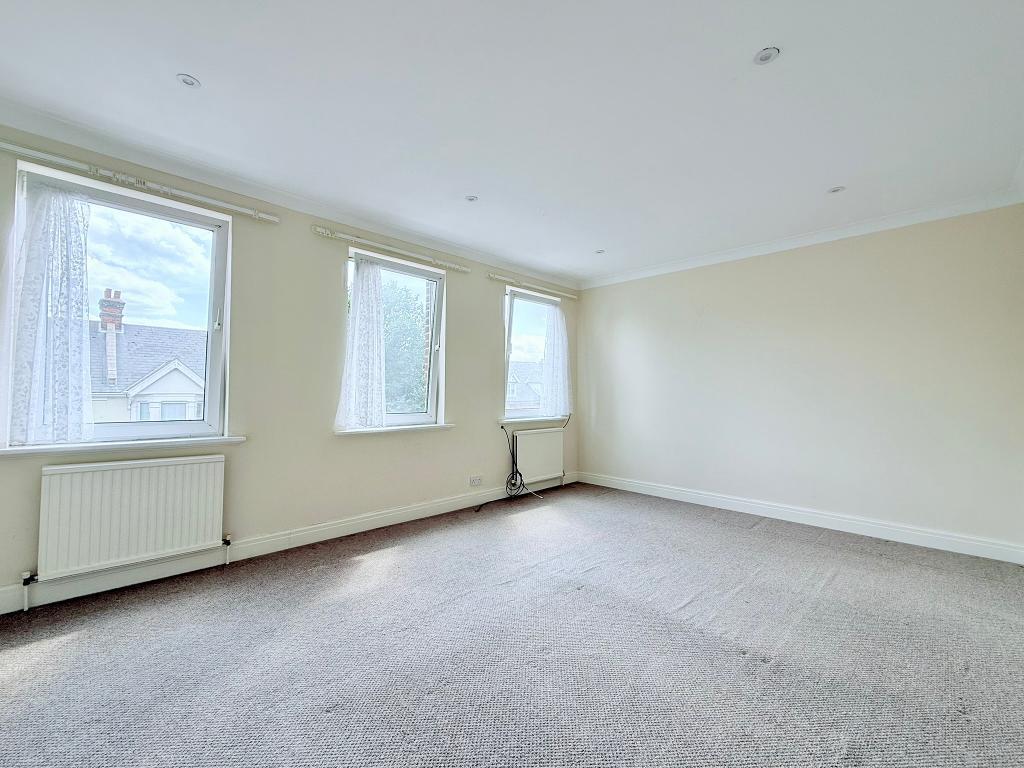
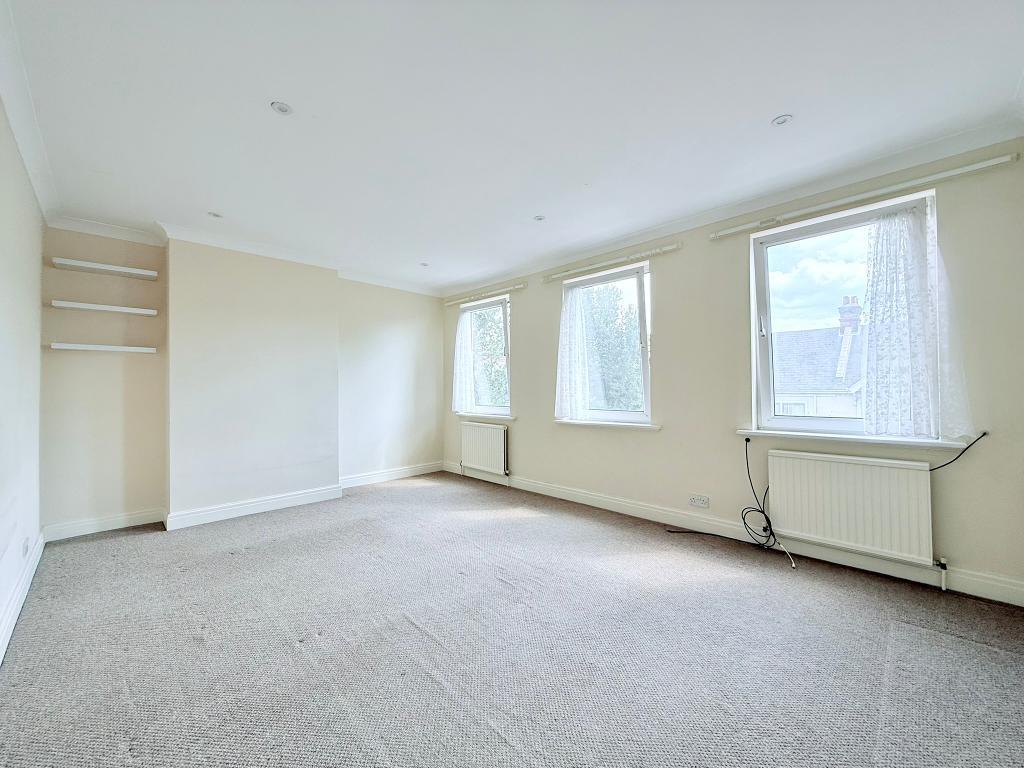
Bedroom One - 17' 3'' x 12' 5'' (5.27m x 3.81m) Three multi functional double glazed windows to the front, smooth plastered ceiling with coving, recessed lighting, radiators.
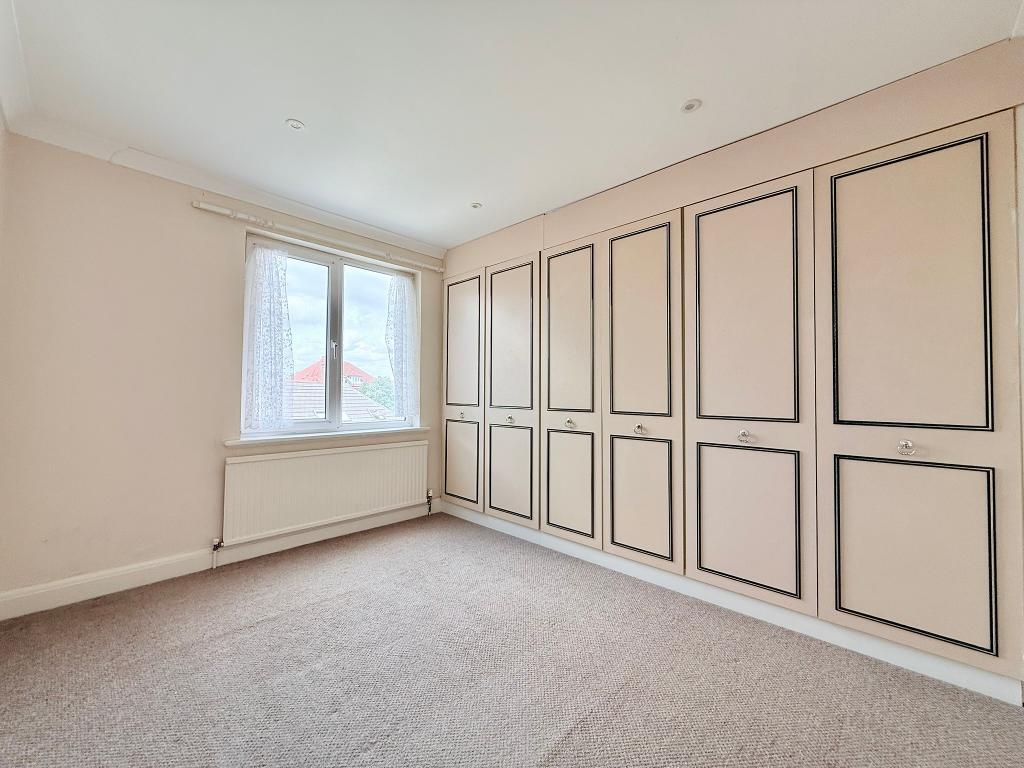
Bedroom Two - 12' 3'' x 12' 0'' (3.75m x 3.67m) Double glazed window to rear, smooth plastered ceiling with coving, recessed lighting, a range of fitted wardrobes to one aspect, radiator
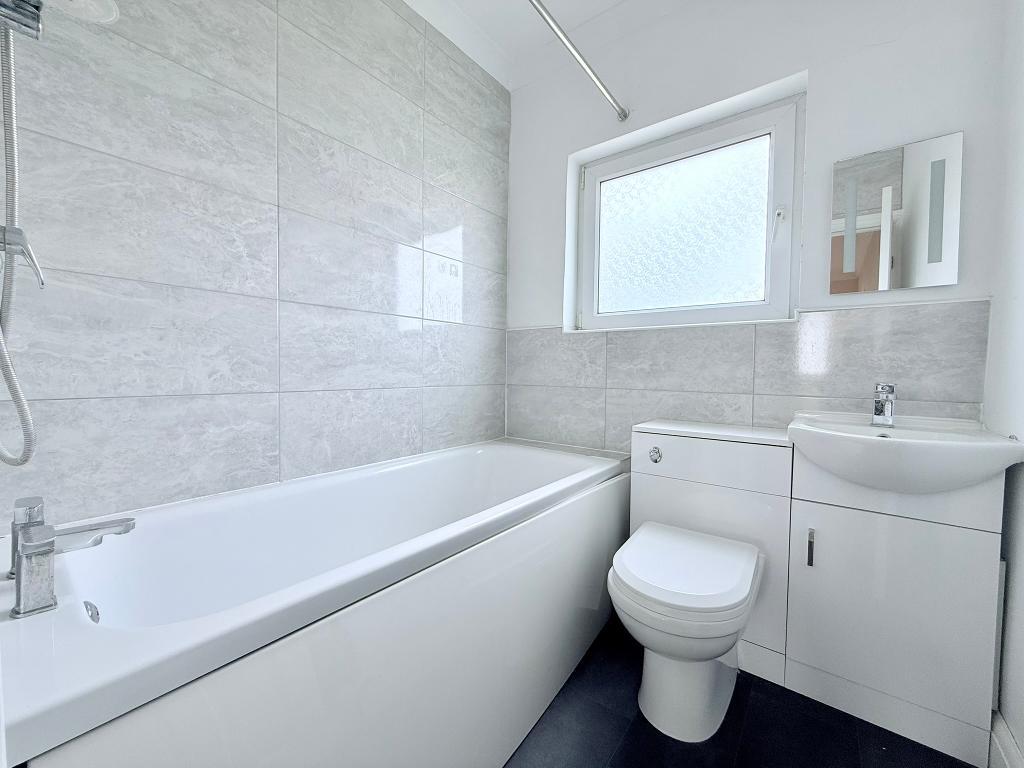
Bathroom - 6' 0'' x 5' 10'' (1.83m x 1.8m) Obscure double glazed window to the rear, white bathroom suite comprising of a panelled bath with mixer tap and a fitted shower over, vanity hand wash basin, w/c comprises of a concealed cistern and push button flush, part tiled walls, heated towel radiator.
Exterior
Lease Details - The seller is going to create a new lease, details are subject to negotiation
Agents Note - Important Notice: To help viewers visualise the space, all or selected photos within this marketing material have been assisted by AI technology (e.g., virtual furniture staging, sky enhancement, decluttering but not limited to these examples ). These images are for illustrative purposes only and should not be relied upon as an exact representation of the property's current state. Buyers are advised to verify all details during a physical viewing
Additional Information
For further information on this property please call 01702 690007 or e-mail info@chiddickshomes.co.uk