Summary
Set in the heart of Shoeburyness, this well-presented first floor flat is an exceptional opportunity for first-time buyers, investors or those looking to downsize. Boasting a generous one-bedroom layout, the property is in good order throughout, offering comfortable and low-maintenance living.
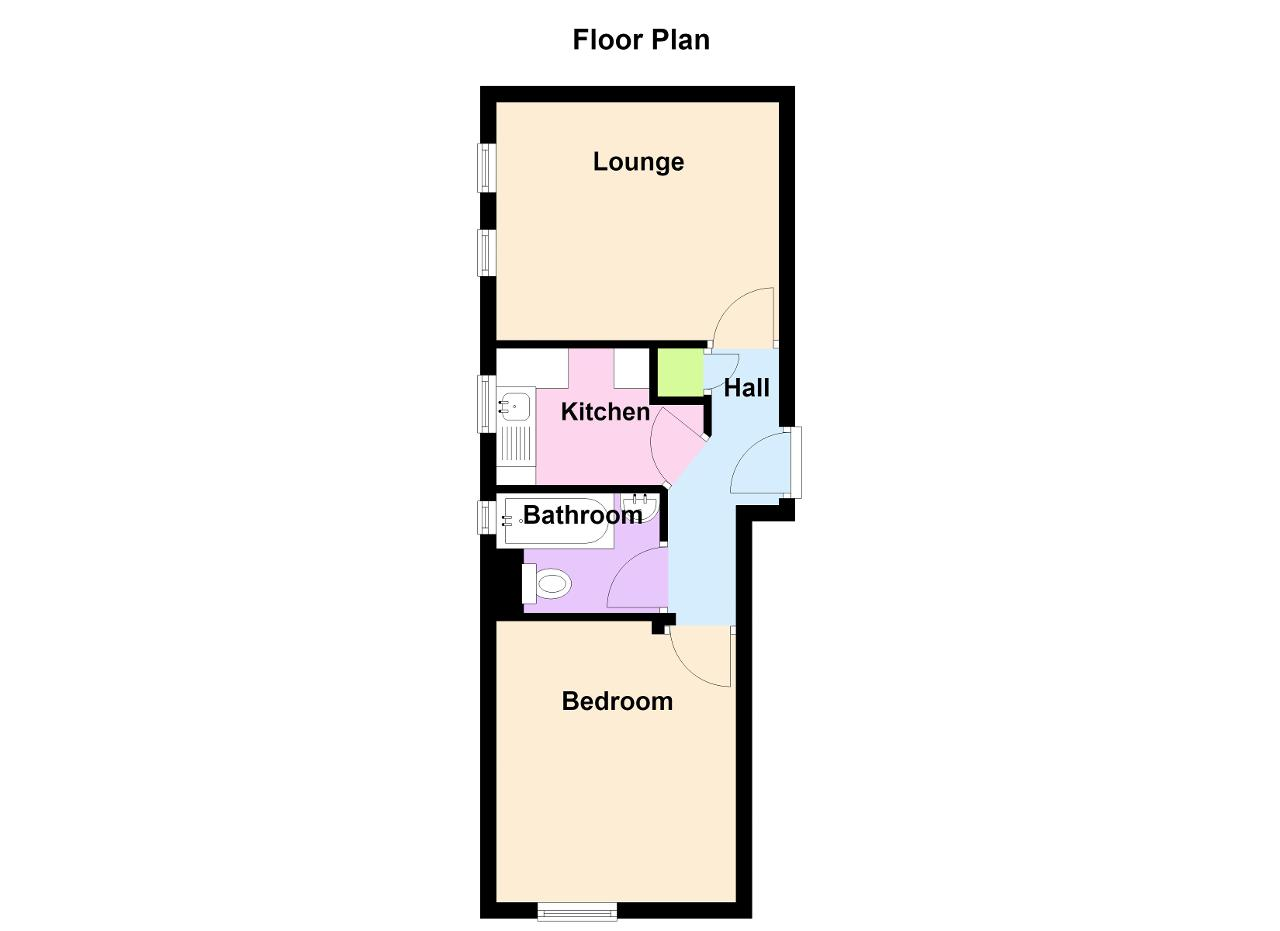
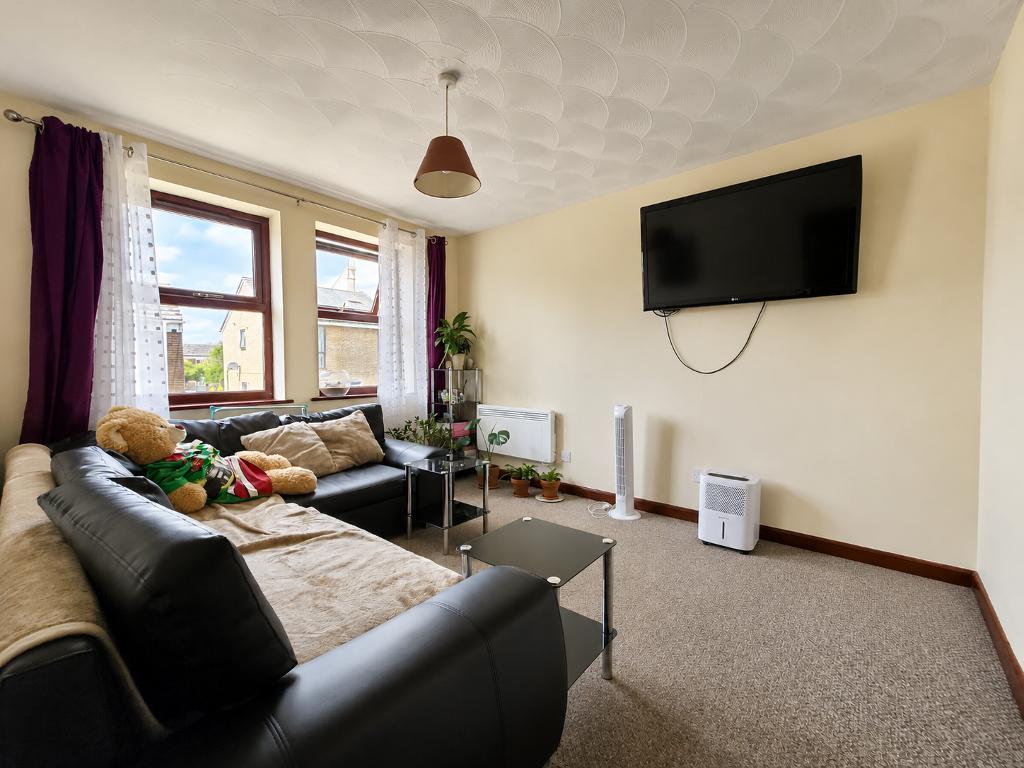
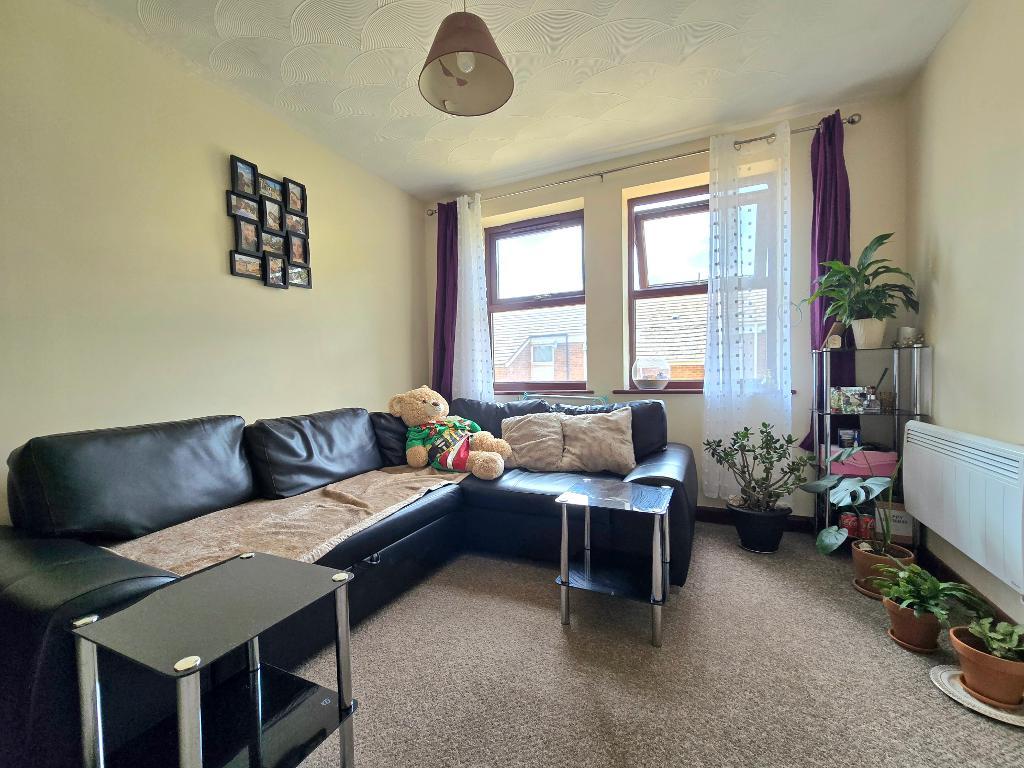
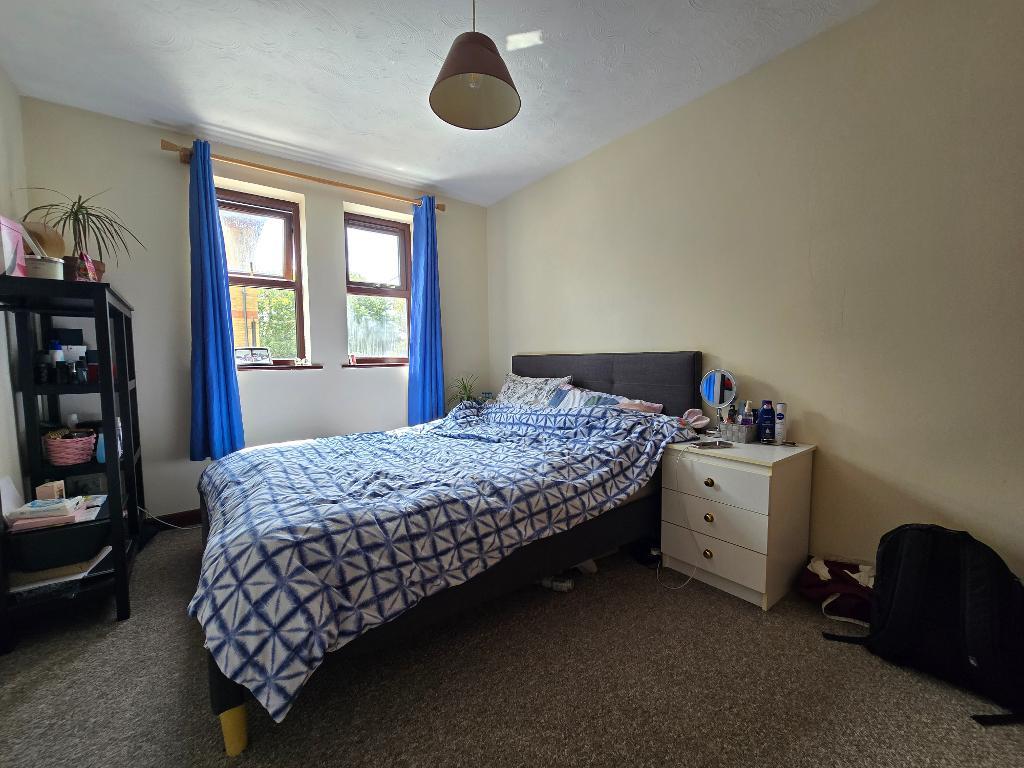
The flat features a separate kitchen, the spacious living area is bright and inviting, perfect for relaxing or entertaining guests. The bedroom offers a cosy retreat at the end of the day, while the bathroom completes the accommodation.
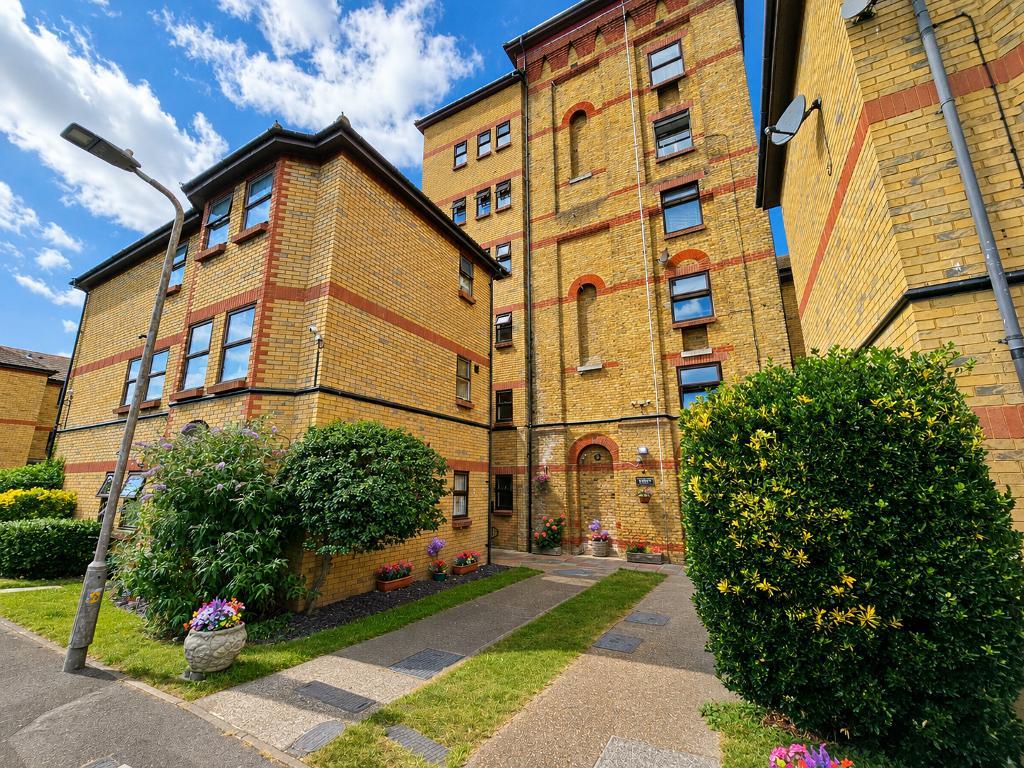
Outside, residents benefit from well-kept communal areas and convenient outside space. The well-maintained building and grounds create an attractive setting and add to the overall appeal of the property.
Located just a short distance from the picturesque East Beach, the flat enjoys close proximity to local shopping facilities, and the train station, making both commuting and leisure effortless. Whether enjoying a stroll along the seafront, exploring nearby parks, or taking advantage of the excellent local amenities, this location has it all.
With no onward chain and a realistic price, this property is ready and waiting for its next owner. Early viewing is highly recommended, arrange yours today to fully appreciate all that this wonderful home has to offer.
Floors/rooms
Ground Floor
Entrance - Access to the development is via a communal security entrance, stars and lift provide access to the upper floors, own door leads to
Bedroom - 12' 7'' x 9' 0'' (3.85m x 2.76m) Double glazed window to side, textured ceiling, electric heater.
First Floor
Hallway - Textured ceiling, wall mounted heater, cupboard housing hot water cylinder, doors to
Lounge - 11' 8'' x 9' 10'' (3.56m x 3.01m) Two double glazed windows to rear, textured ceiling, electric radiator.
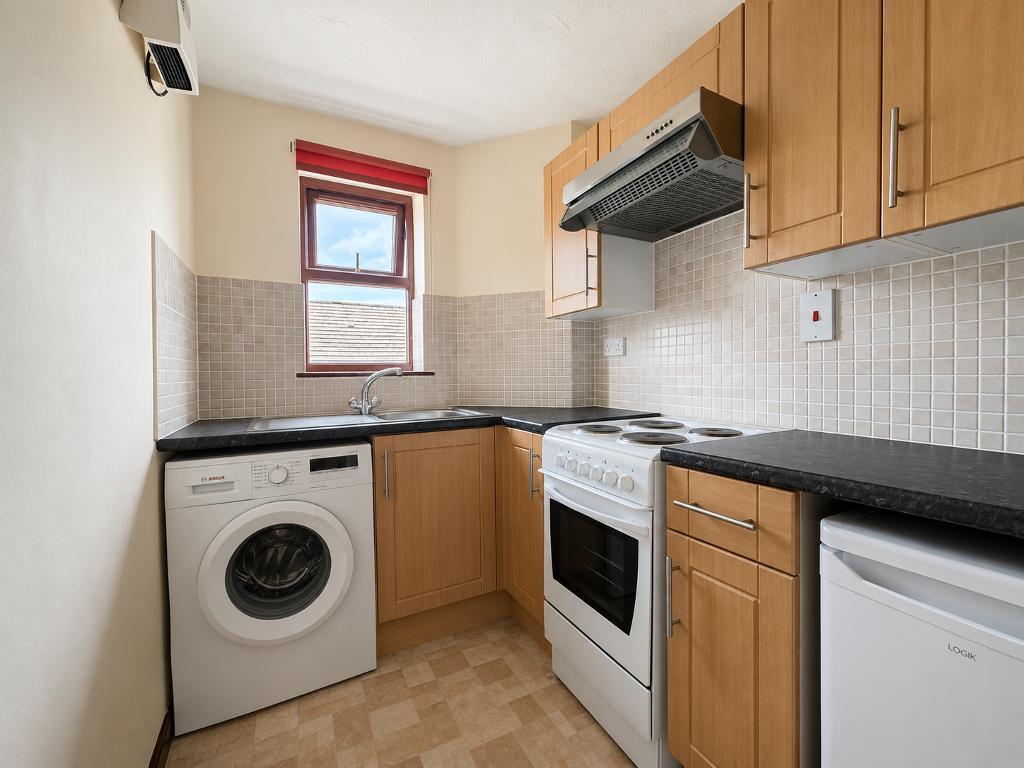
Kitchen - 9' 8'' x 5' 8'' (2.97m x 1.74m) Double glazed window to rear, textured ceiling, vinyl flooring, base and wall mounted units with rolled edge work surfaces, inset stainless steel sink unit with mixer tap, space and plumbing for appliances, extractor hood, tiled splash backs.
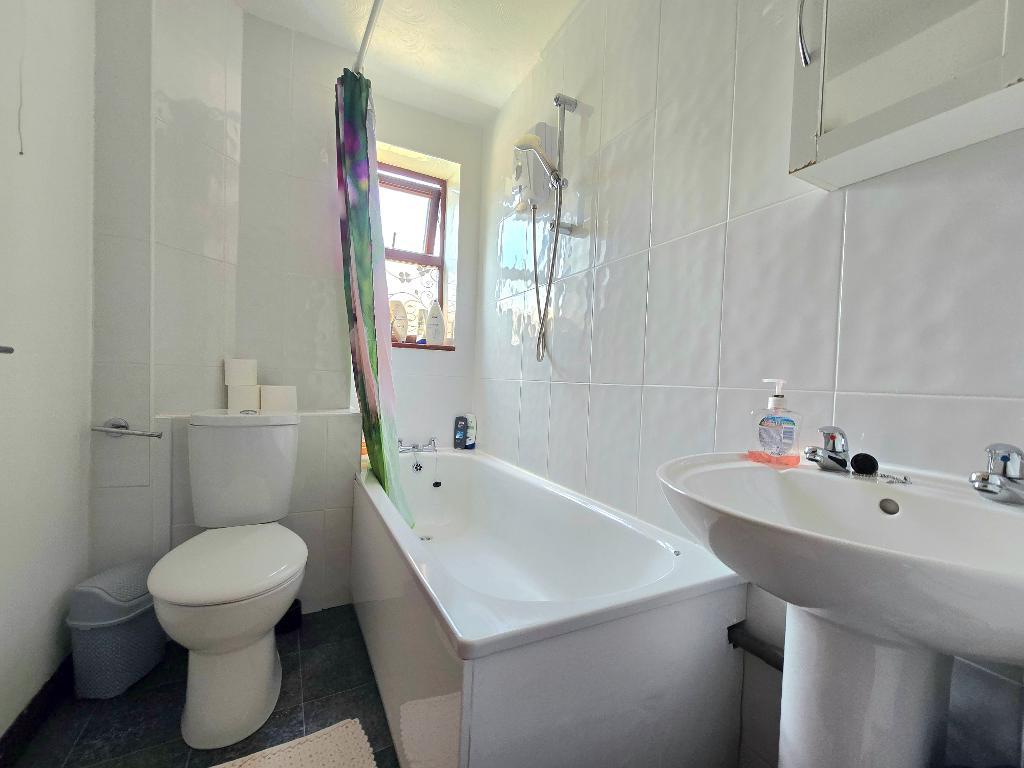
Bathroom - 7' 6'' x 4' 11'' (2.3m x 1.5m) Obscure double glazed window to rear, textured ceiling, modern white suite comprising of a panelled bath with wall mounted electric shower over, pedestal hand wash basin, push button flush w/c, tiled walls to contrast, vinyl flooring.
Exterior
Exterior - Externally the property benefits from communal parking for residents and well kept communal grounds.
Lease Details -
We have been provided the following lease information
Lease Term 125 Years from 01/01/1988
Remaining Term 87 Years
Service Charge for 2026 £1385.67 (including building insurance)
Ground Rent £100 per annum
Additional Information
For further information on this property please call 01702 690007 or e-mail info@chiddickshomes.co.uk