Summary
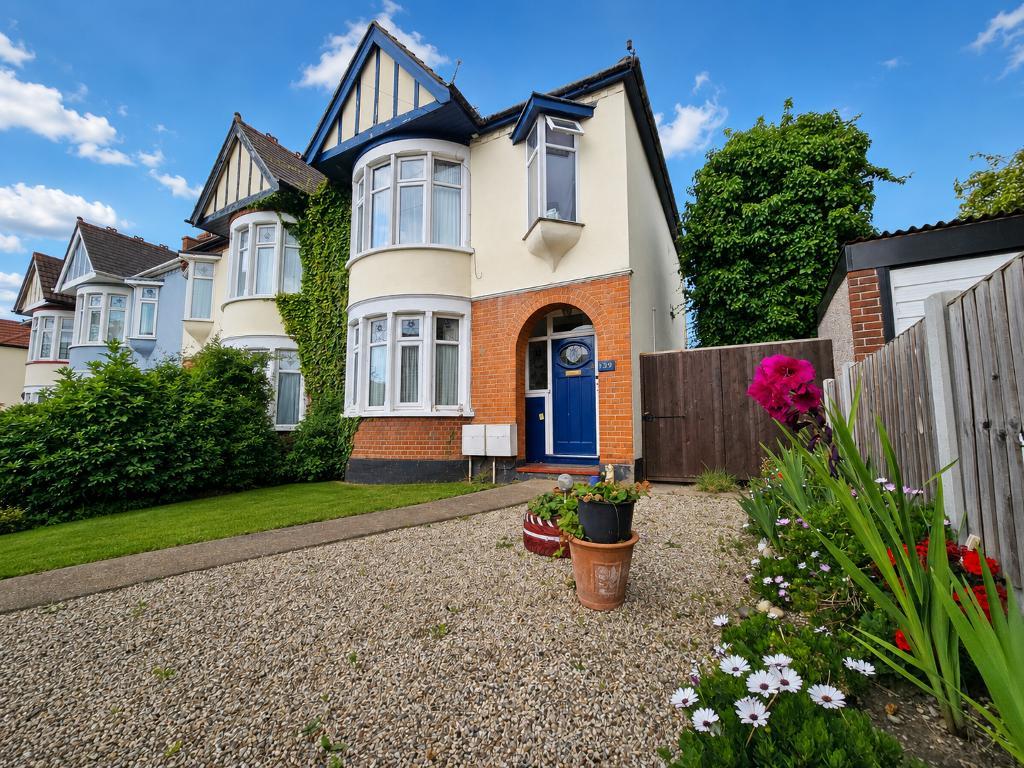
Nestled in the heart of Southchurch, this inviting ground floor flat presents a rare opportunity to secure a charming home with the whole of freehold. Boasting a well maintained interior, the property features a stylish, modern bathroom and retains some appealing original features, offering character alongside contemporary comforts.
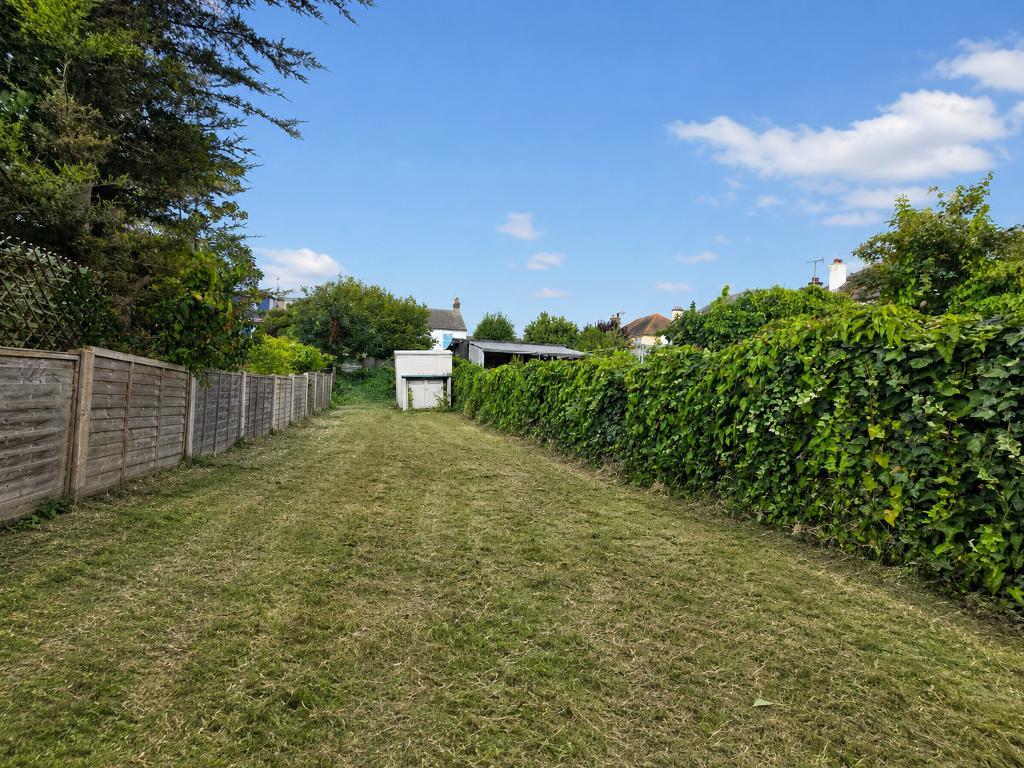
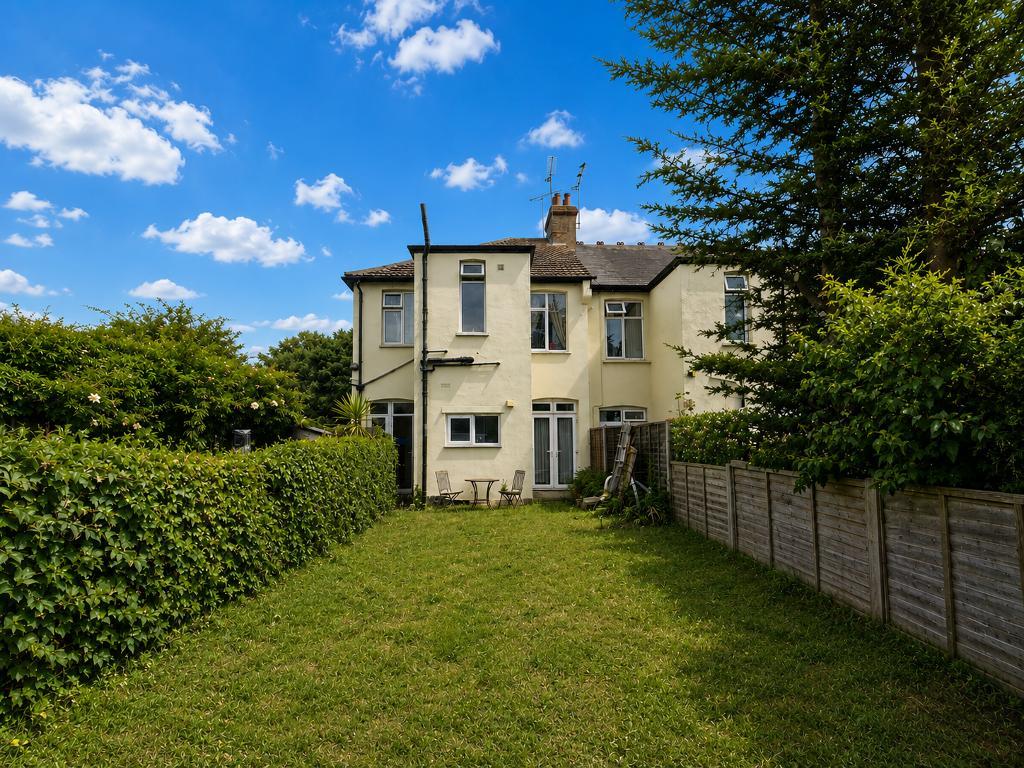
The generous west-facing rear garden is a true highlight, providing a sun-filled outdoor space perfect for relaxing or entertaining. With ample scope to add off-street parking, this property shows great potential for further enhancement to suit your lifestyle needs.
Enjoying a superb location, the flat is ideally situated close to convenient local rail and transport links, offering swift access into London. For leisure, the historic Southchurch Park is just moments away, perfect for tranquil walks or weekend outings. The stunning local beaches and popular attractions are within easy reach, as are a variety of nearby shops, restaurants, and amenities.
In good order throughout and ready to move into, this delightful one-bedroom flat is a fantastic prospect for first-time buyers, commuters, or those seeking a peaceful retreat with all the benefits of coastal living.
Arrange your viewing today to truly appreciate the potential and charm this Southchurch home has to offer.
Floors/rooms
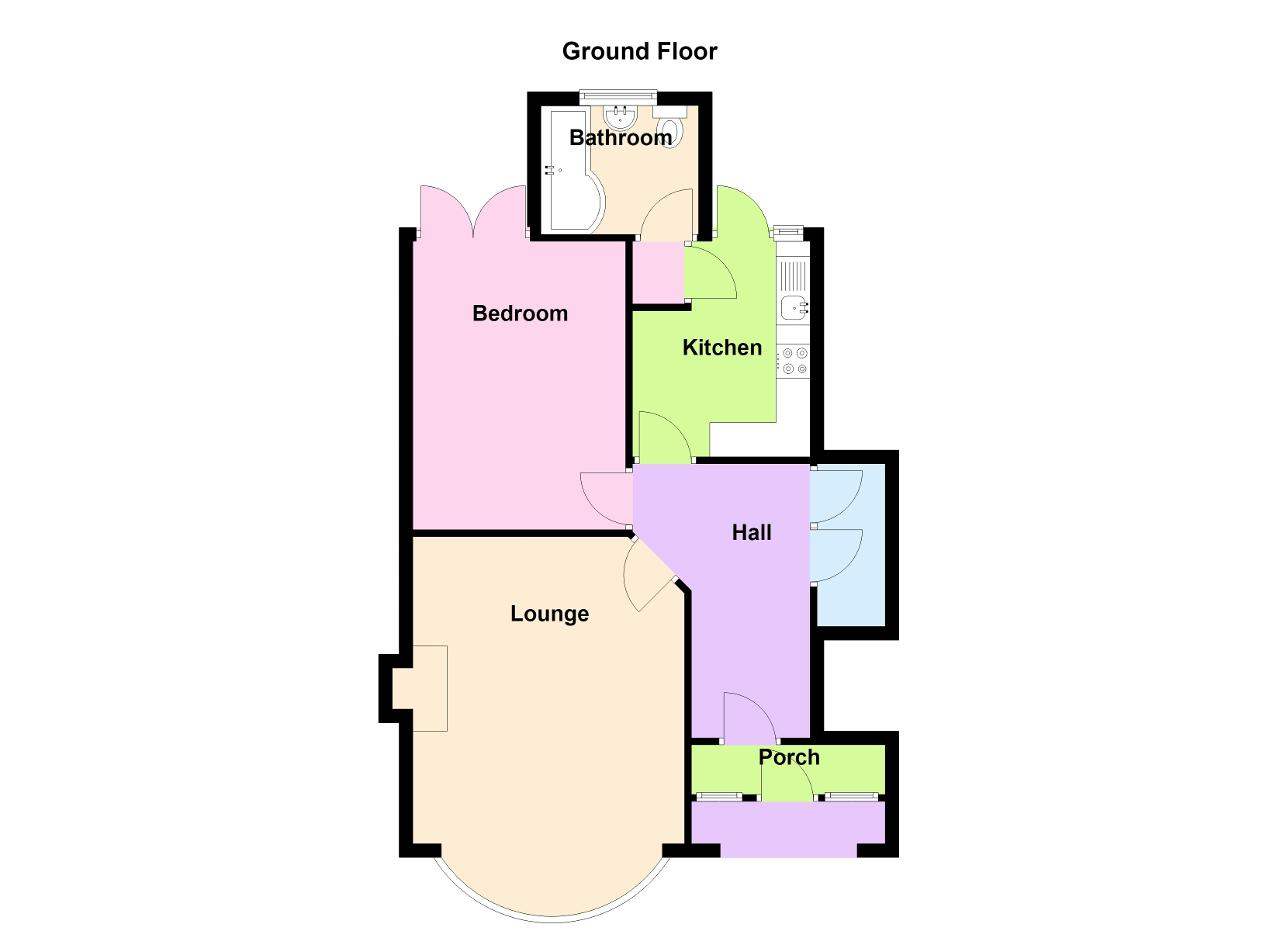
Ground Floor
Entrance - Entrance is via a communal door with own door leading to
Hallway - Smooth plastered ceiling with coving, picture rail, dado rail, large understairs storage cupboard which houses the boiler, doors off to
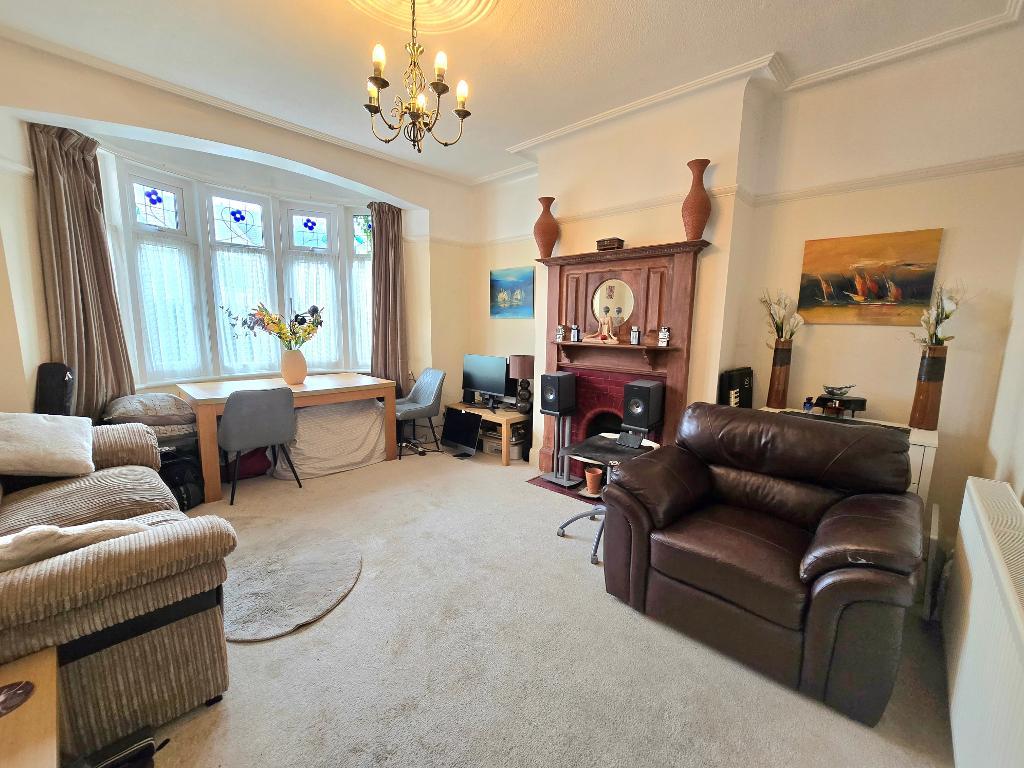
Lounge - 16' 7'' x 13' 0'' (5.07m x 3.98m) Oval, double glazed bay window to front, smooth plastered ceiling with coving, picture rail, feature fireplace with tiled surround and Hearth, radiator.
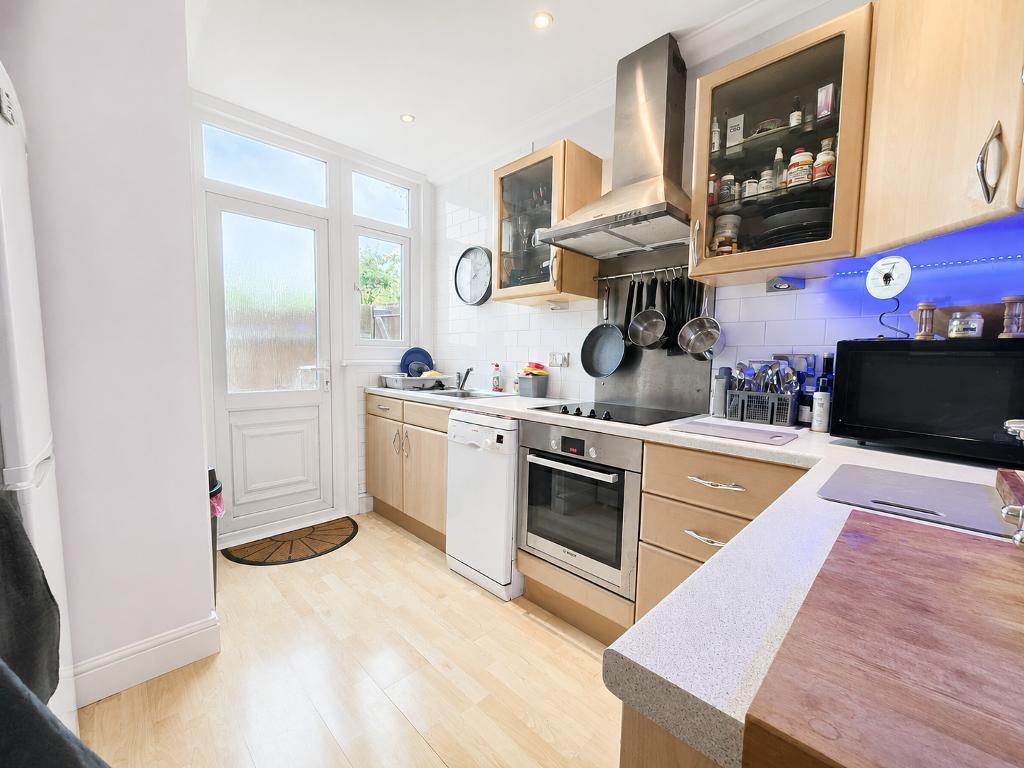
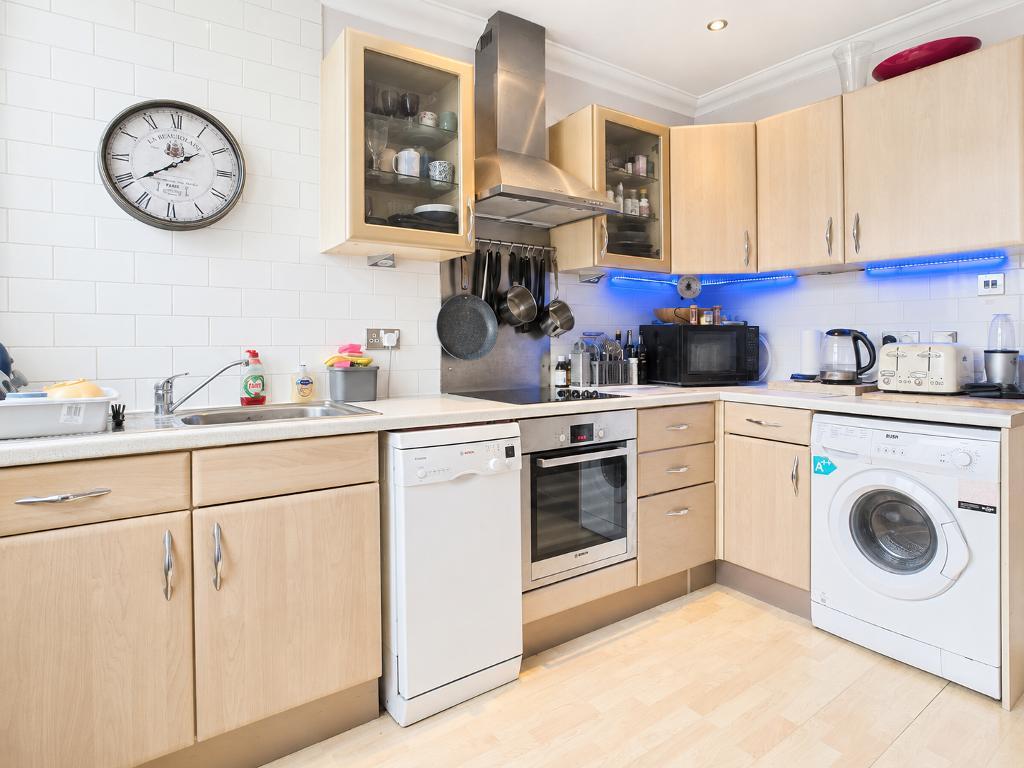
Kitchen - 10' 11'' x 8' 6'' (3.33m x 2.6m) Double glazed window and door to rear garden, a range of modern base and wall mounted units with roll edged work surfaces. Inset single bowl sink unit with mixer tap. Built-in electric oven with ceramic hob and stainless steel extractor canopy over, tiled splash backs. Plumbing for washing machine and slimline dishwasher, wood effect flooring.
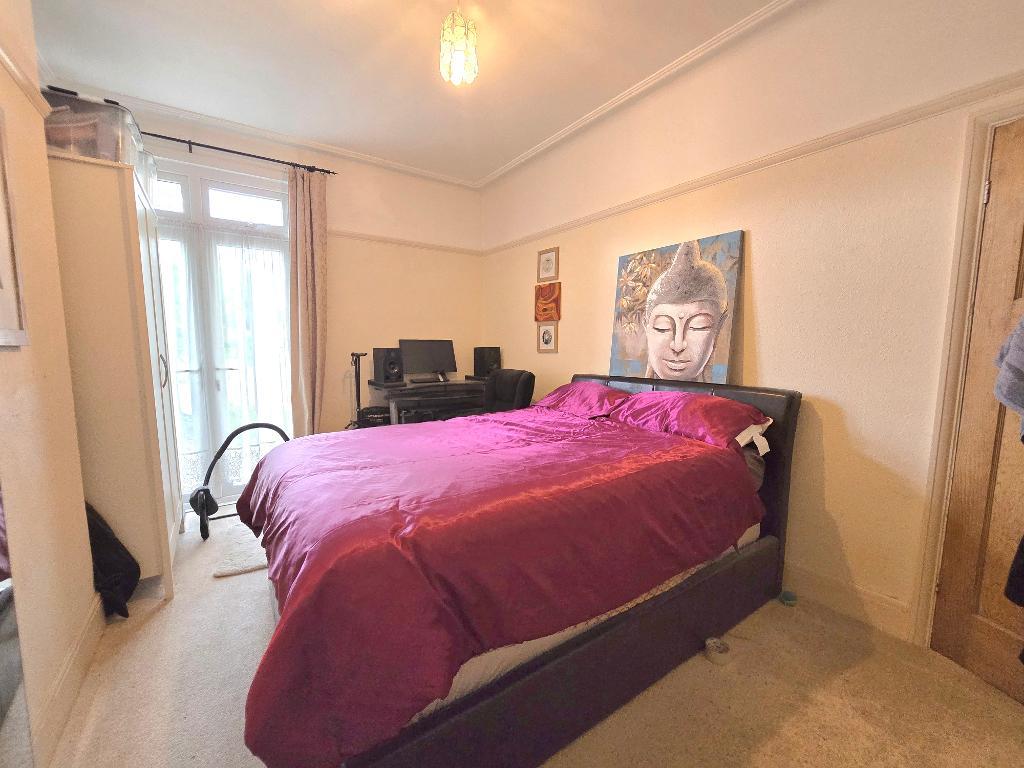
Bedroom - 13' 11'' x 10' 4'' (4.26m x 3.15m) Double glazed doors leading to rear garden, coved ceiling, picture rail, radiator
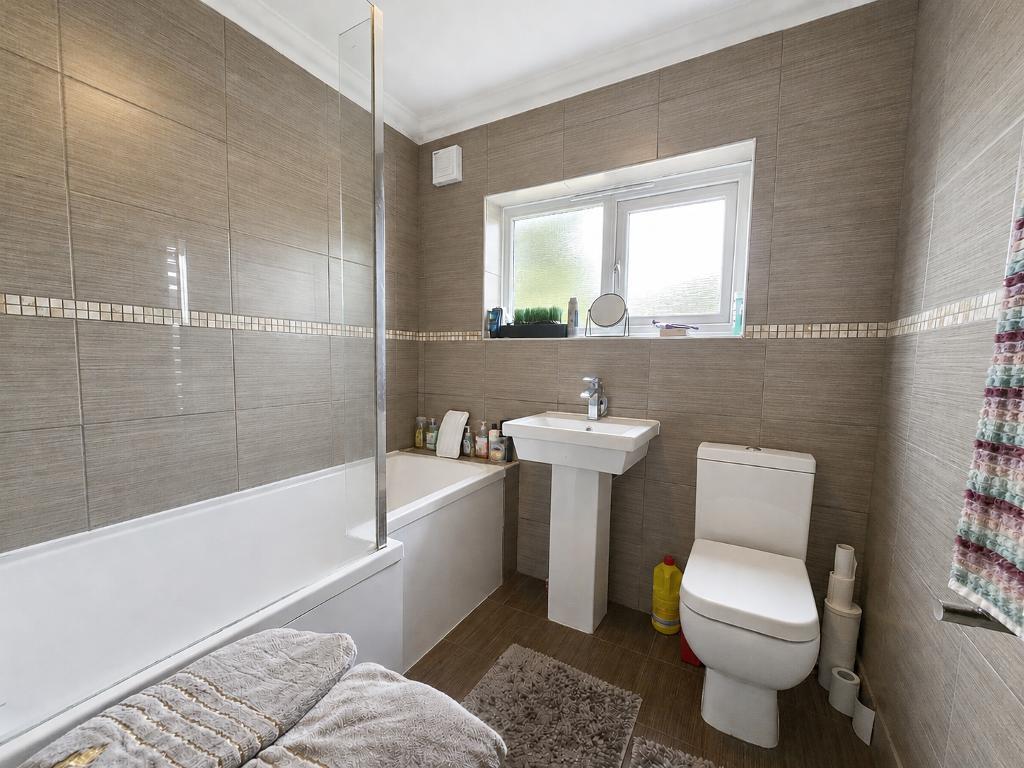
Bathroom - 6' 9'' x 6' 0'' (2.08m x 1.84m) Obscure double glazed window to rear, bathroom comprises of a modern white suite with a p-shaped bath with mixer tap and thermostatic controlled shower unit over and glass shower screen, pedestal wash hand basin, low-level w.c, tiled flooring and walls. towel radiator.
Exterior
Externally -
The rear can be accessed either from the side of the property, the kitchen or the double doors from the bedroom. The garden is laid to lawn with fencing to all boundaries.
To the front of the property there is a brick built retaining wall and potential does exist for the front to be converted to off road parking - subject to planning
Agents Note - Important Notice: To help viewers visualise the space, all or selected photos within this marketing material have been assisted by AI technology (e.g., virtual furniture staging, sky enhancement, decluttering but not limited to these examples ). These images are for illustrative purposes only and should not be relied upon as an exact representation of the property's current state. Buyers are advised to verify all details during a physical viewing
Additional Information
For further information on this property please call 01702 690007 or e-mail info@chiddickshomes.co.uk