Summary
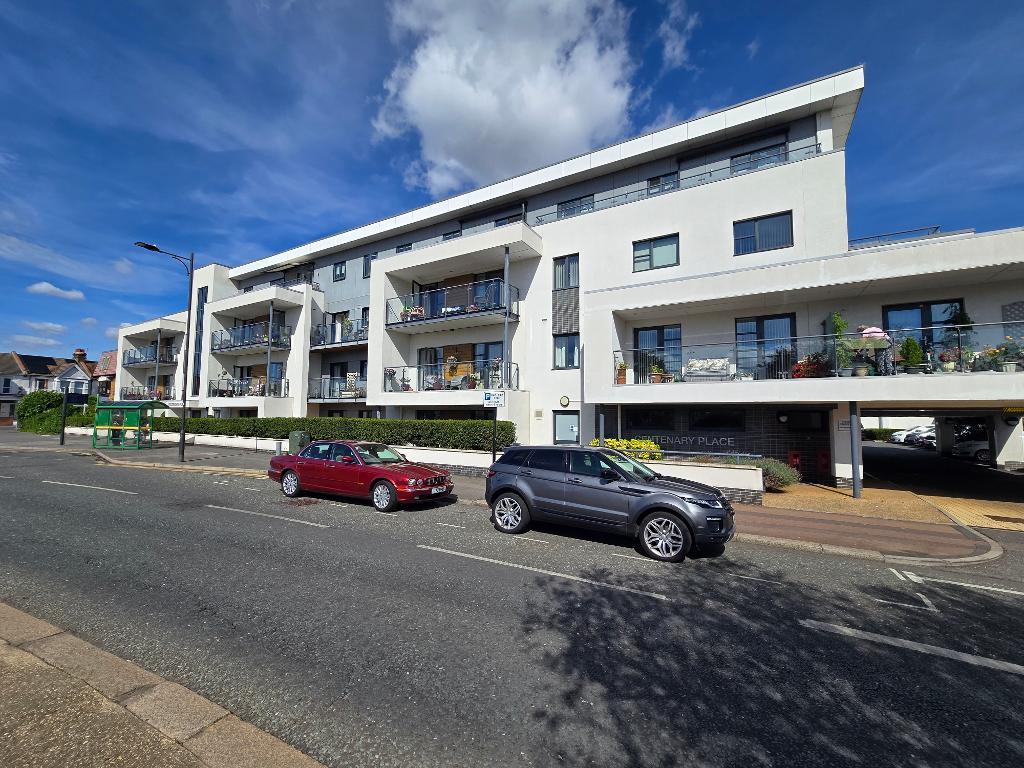
Chiddicks Homes are delighted to offer for sale this well-appointed one bedroom apartment at Centenary Place, Southchurch Boulevard, forming part of this popular and well-regarded development designed specifically for the over 60s.
The property offers a fantastic combination of independent living and community, providing residents with their own private and comfortable home alongside a range of communal facilities and on-site support.
Internally, the apartment features a modern fitted kitchen with contemporary units and integrated appliances, while the modern bathroom provides a stylish and practical space. The spacious living accommodation benefits from underfloor heating, creating a comfortable and welcoming environment throughout.
One of the key benefits of Centenary Place is the excellent range of facilities available to residents. The development has a dedicated House Manager, providing reassurance and assistance where required, whilst still allowing residents to enjoy their independence.
Floors/rooms
Ground Floor
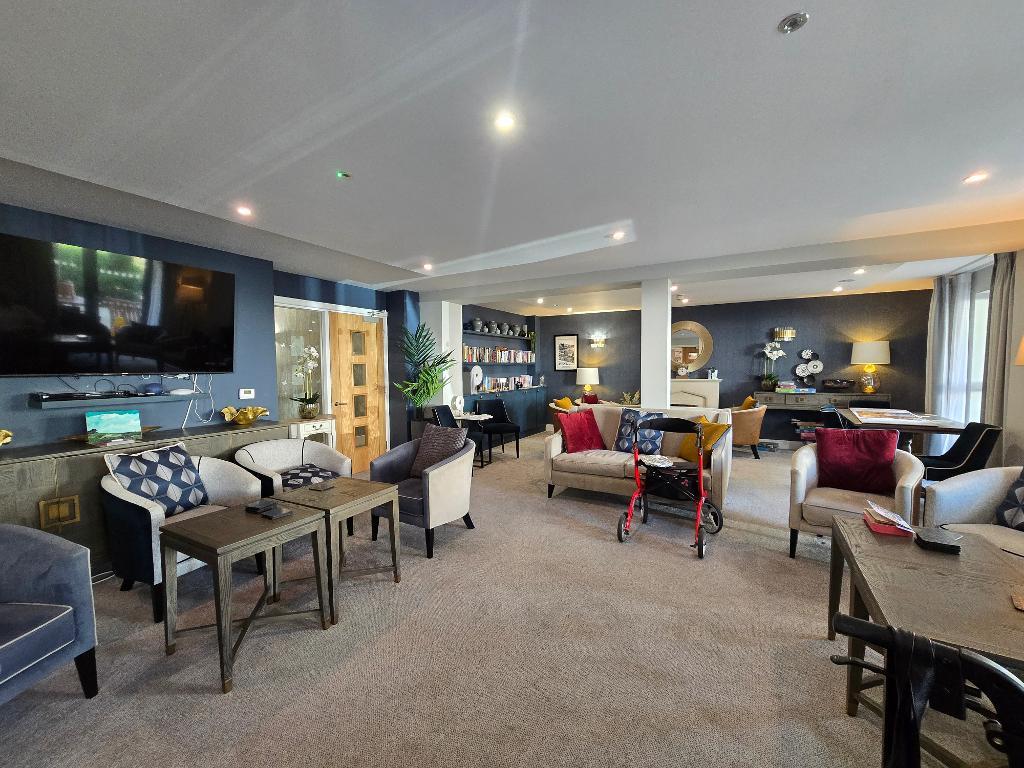
Communal Entrance - Access to this impressive development is from the rear of the building with an automatic electric door leading into the reception area. There is a large, well furnished communal lounge and kitchen, used frequently by many of the residents. Stairs and lift access to the upper floors.
Second Floor
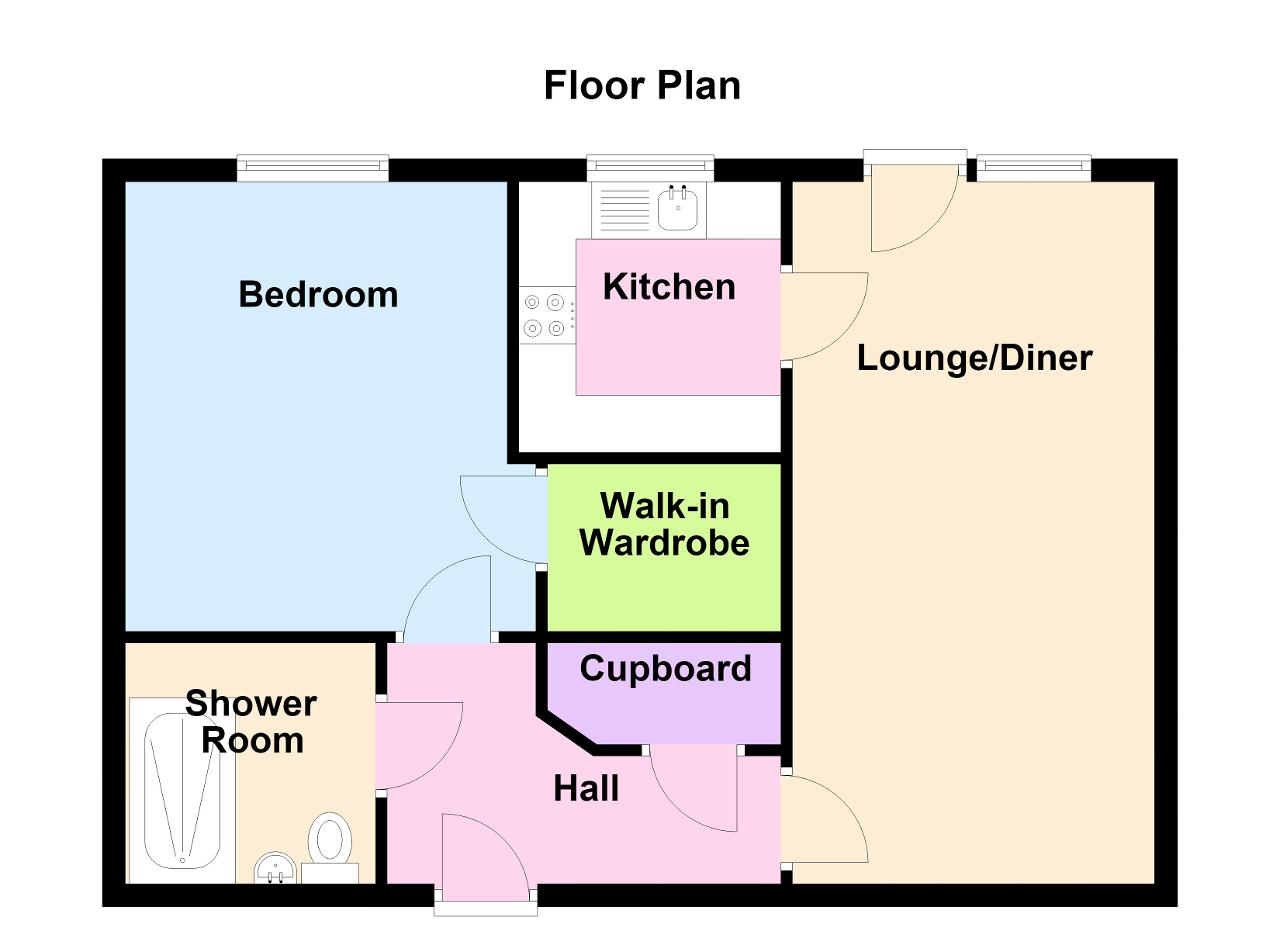
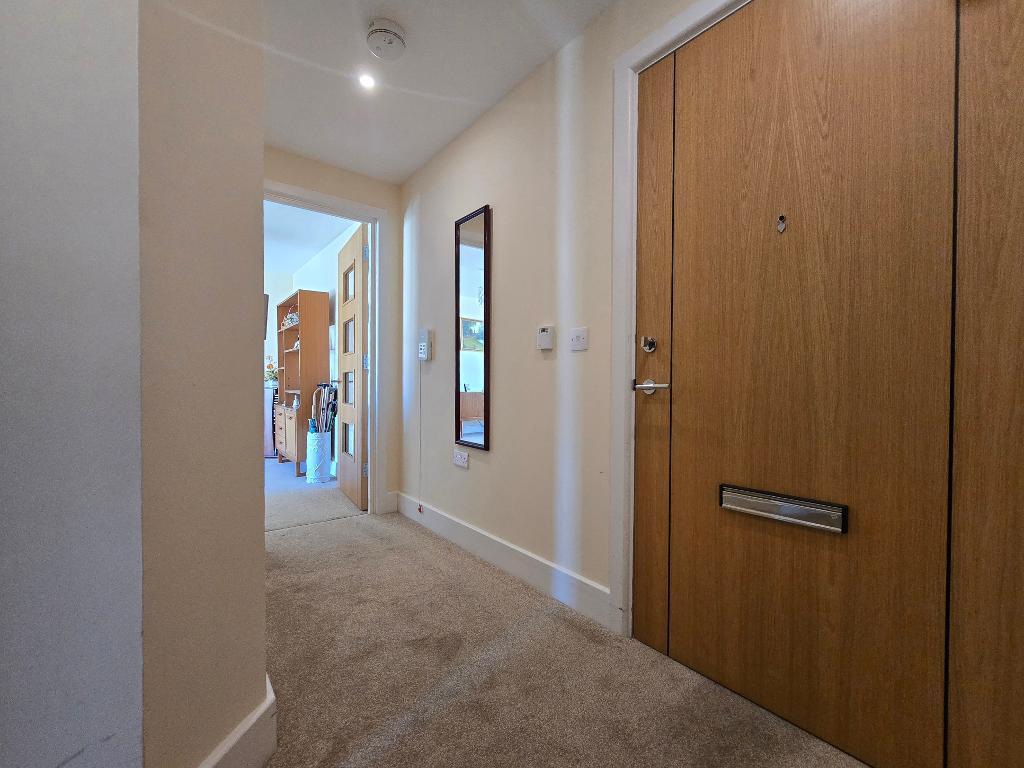
Own Entrance - Front door with spy hole leads to the large entrance hall - the 24-hour Tunstall emergency response pull cord system is situated in the hall. From the hallway there is a door to a walk-in storage cupboard/airing. Illuminated light switches, smoke detector, apartment security door entry system. Doors lead to the lounge, bedroom and shower room.
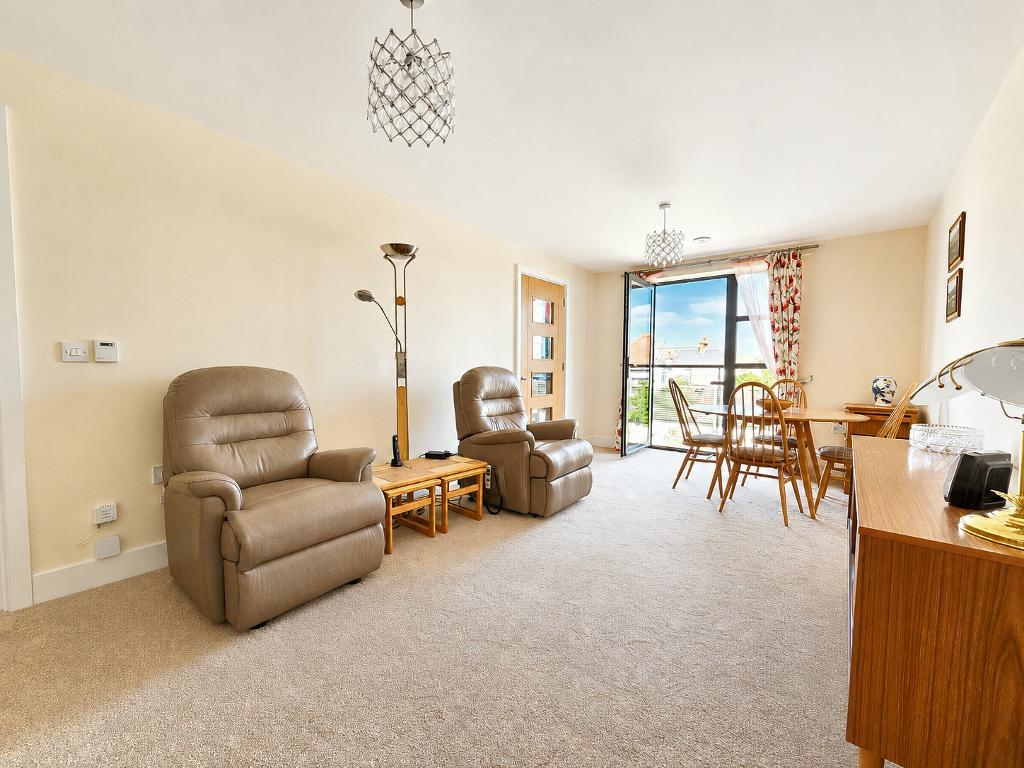
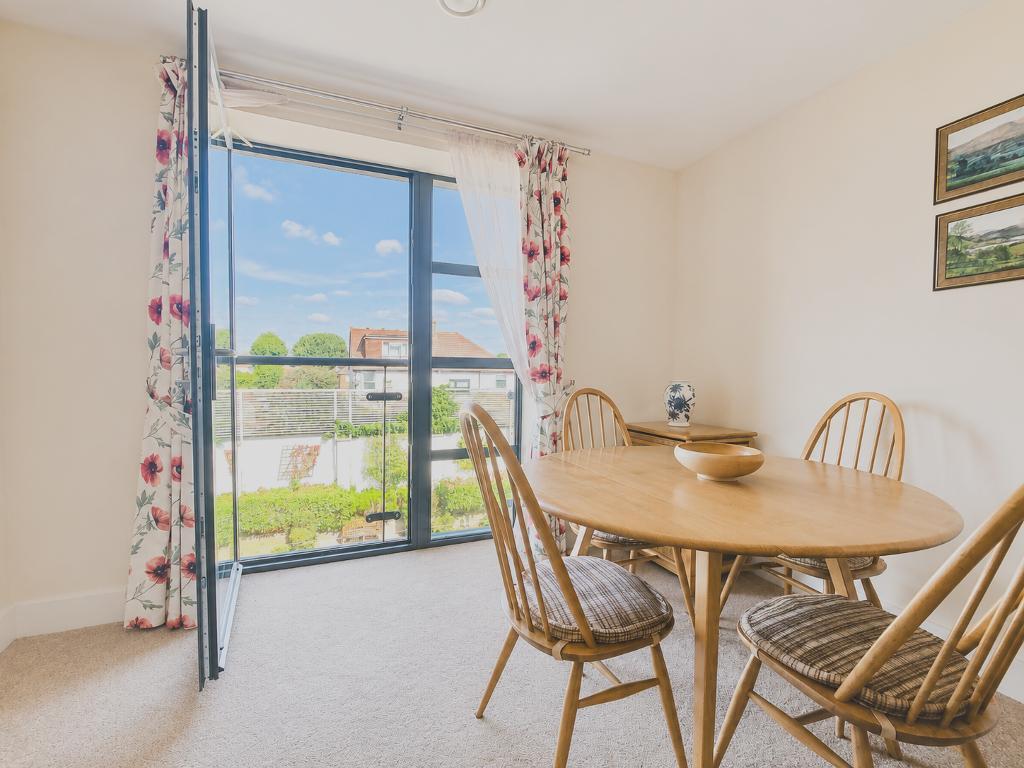
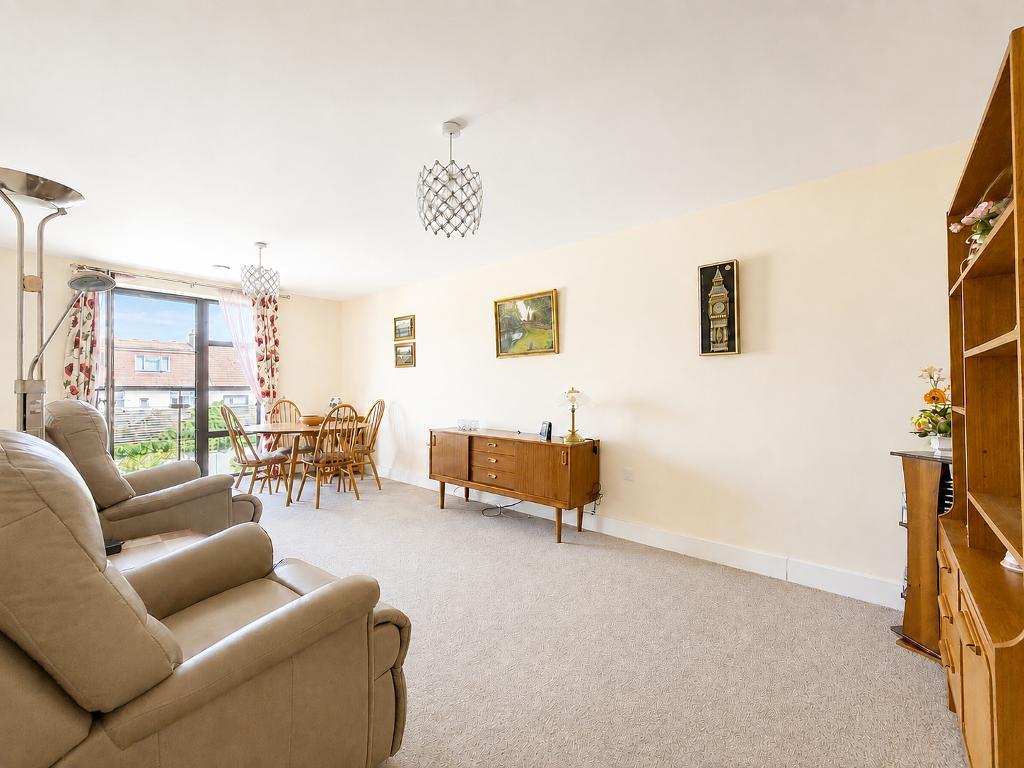
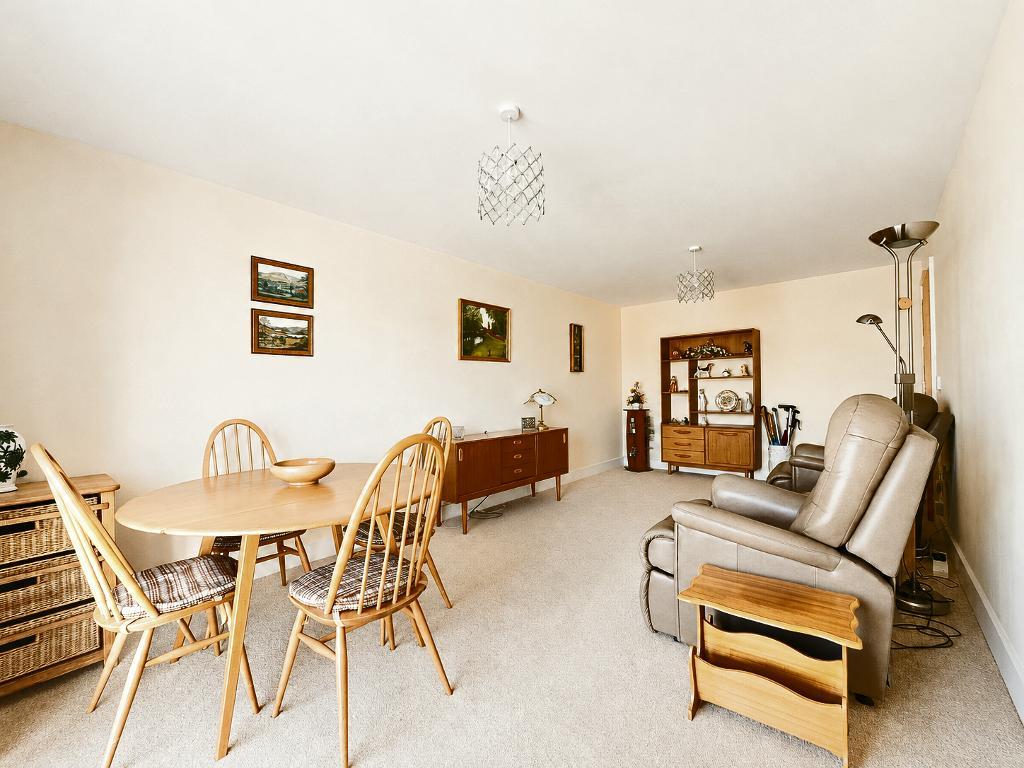
Lounge - 20' 1'' x 10' 4'' (6.13m x 3.16m) A bright and spacious lounge featuring a patio door and full height window and door with a Juliet balcony, offering pleasant views over the beautifully maintained communal gardens. The room benefits from TV and telephone points, fitted carpeting and raised electric power sockets. A part glazed door leads through to the kitchen.
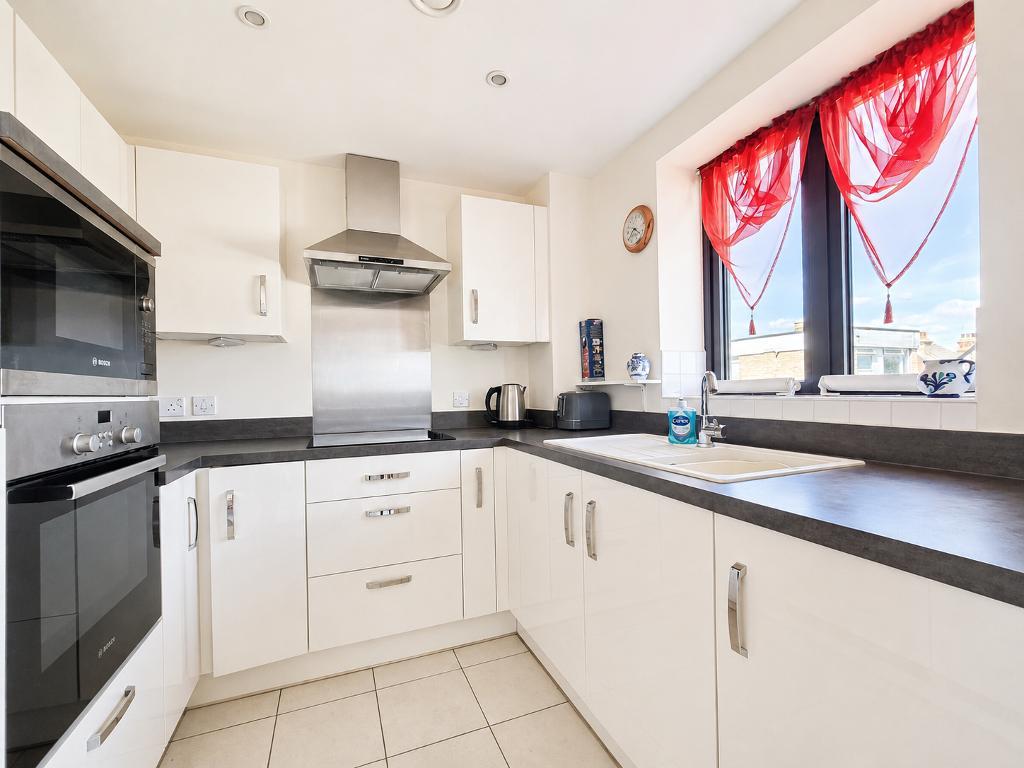
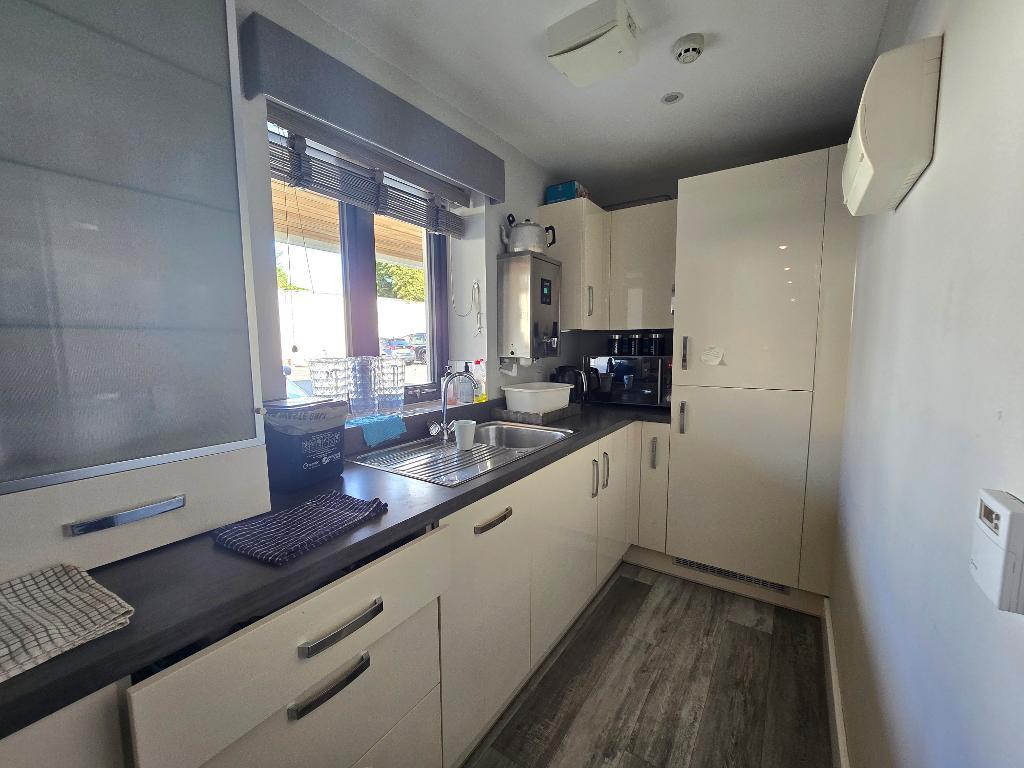
Kitchen - 7' 10'' x 7' 5'' (2.39m x 2.28m) Double glazed window overlooking the communal garden, well-equipped modern kitchen with cream flooring and a range of matching wall and base units, drawers and work surfaces, complemented by stylish chrome handles. The kitchen features a sink with mixer tap and drainer, with a window positioned above providing plenty of natural light. Integrated appliances include a high level oven, built in microwave, ceramic hob, cooker hood and fridge freezer, together with a convenient washer/dryer.
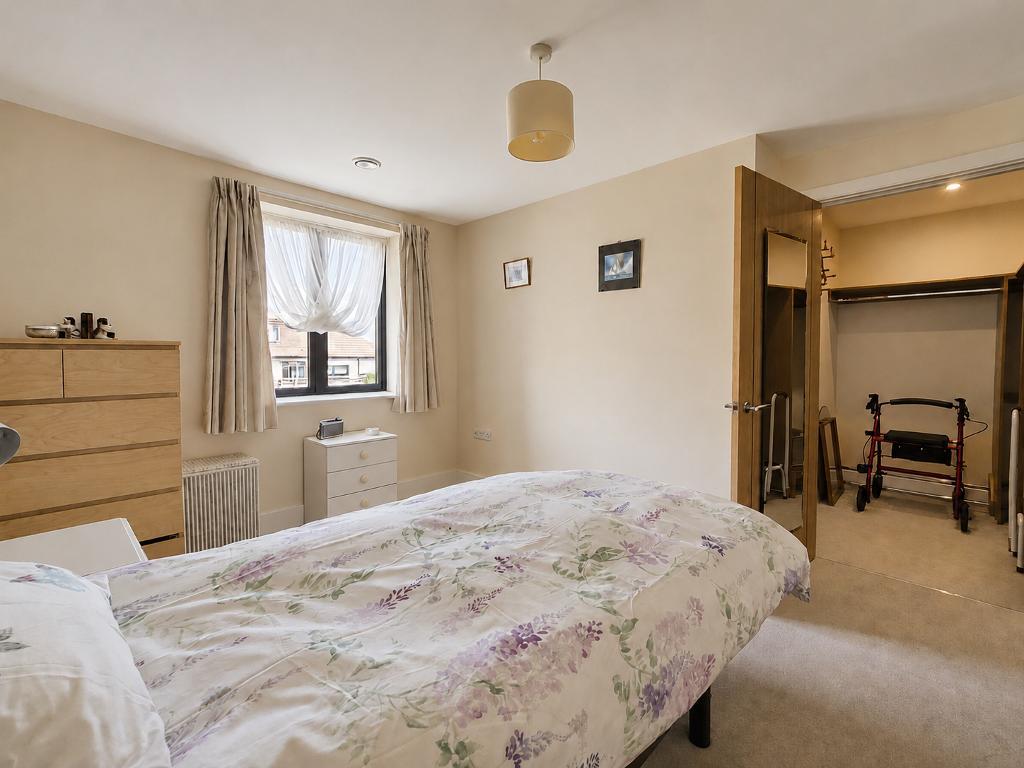
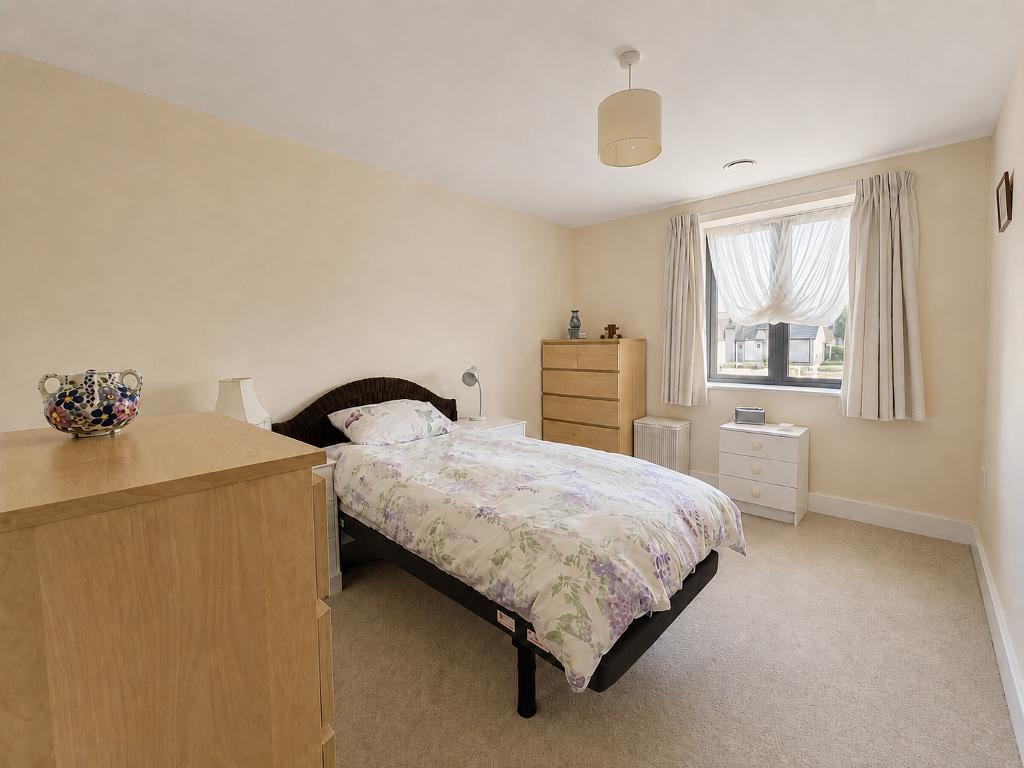
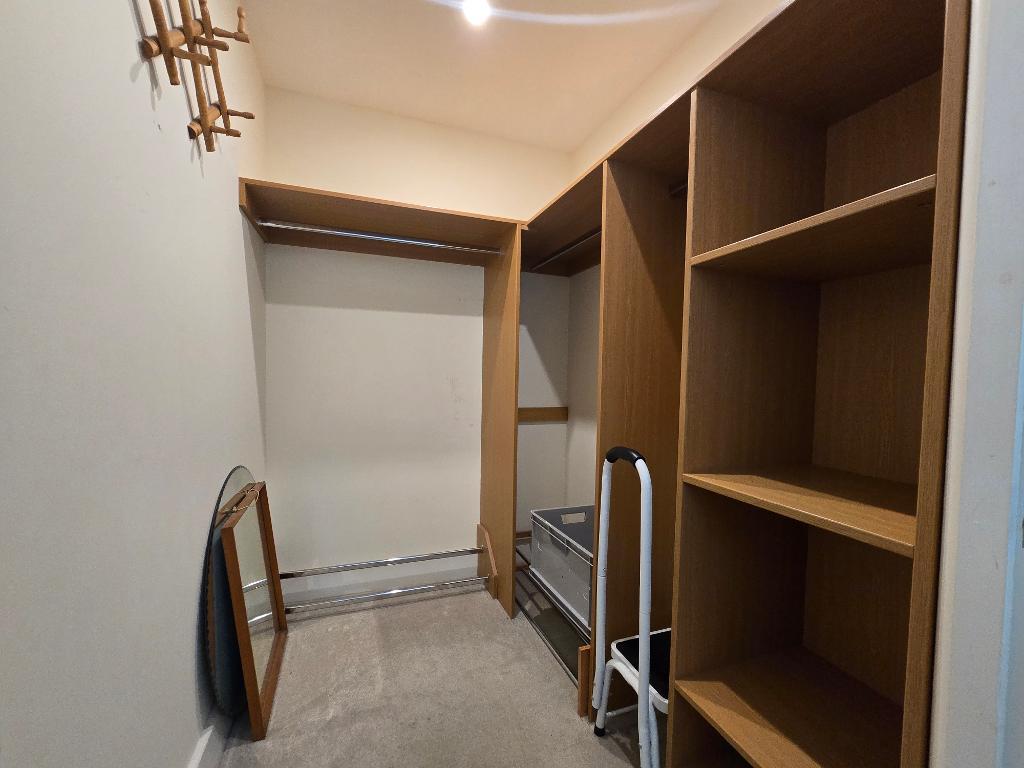
Bedroom - 12' 9'' x 10' 11'' (3.9m x 3.35m) Double glazed window overlooking the communal gardens, well-proportioned double bedroom featuring a useful walk-in wardrobe, providing excellent additional storage. The room benefits from TV and telephone points, fitted carpeting and raised electric power sockets.
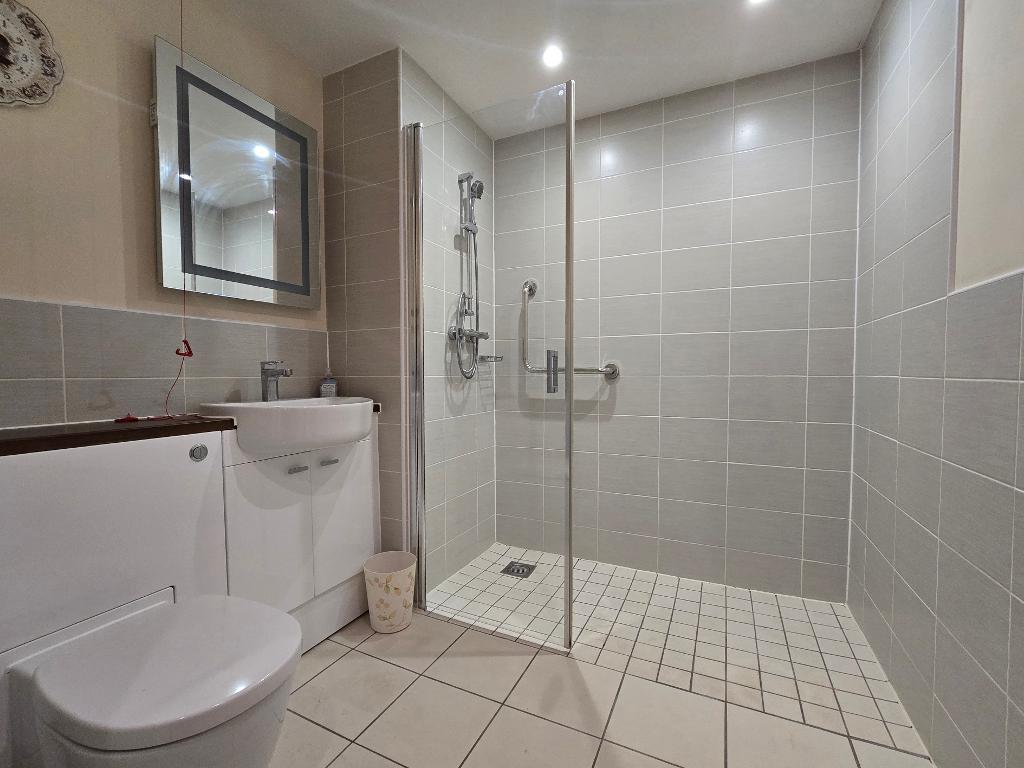
Shower Room - 7' 1'' x 6' 10'' (2.18m x 2.11m) A stylish, fully tiled shower room featuring a large walk-in shower with glazed screen, low-level WC and vanity unit with wash basin and mirror. Further benefits include a shaver point and chrome heated towel rail.
Externally -
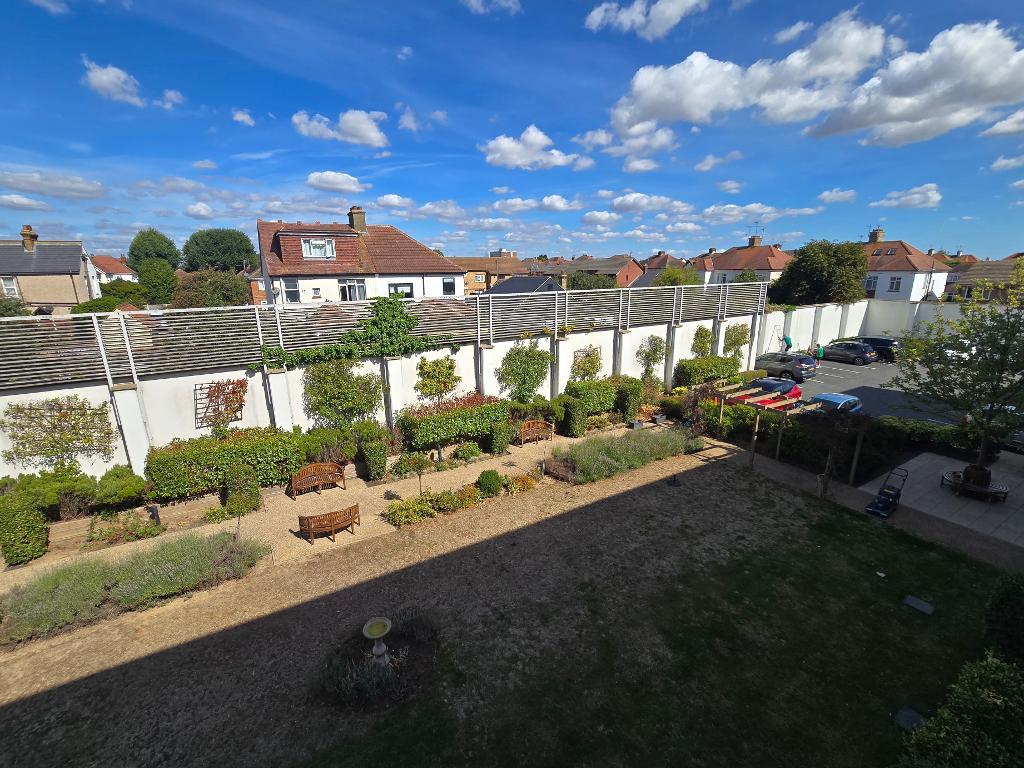
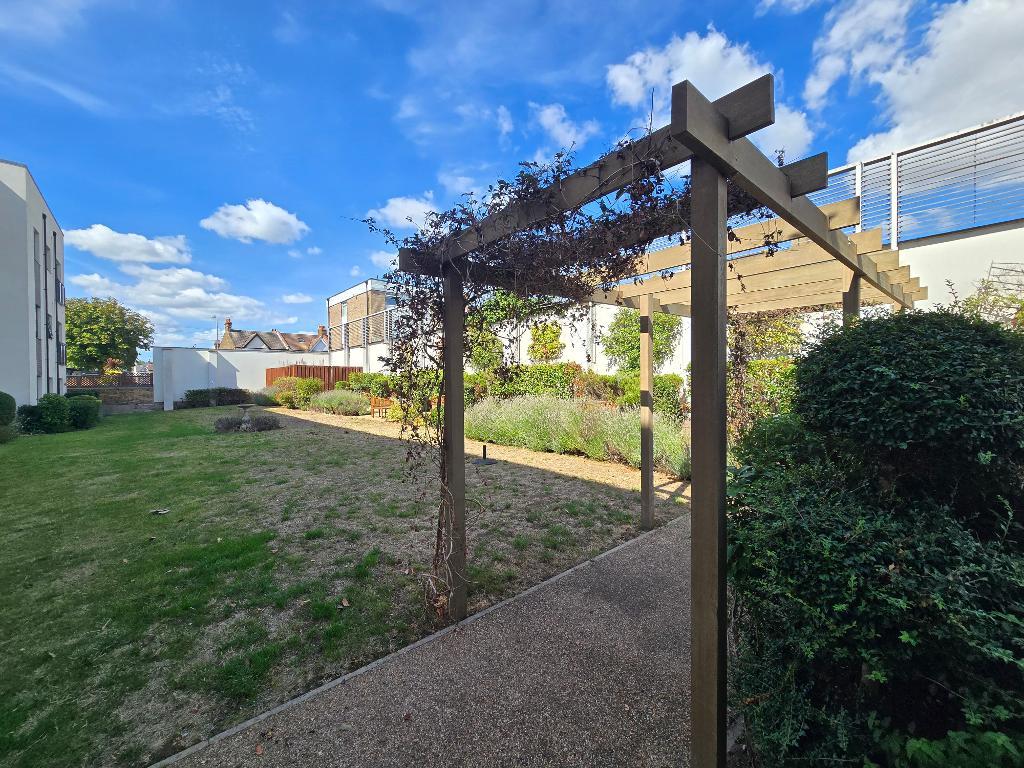
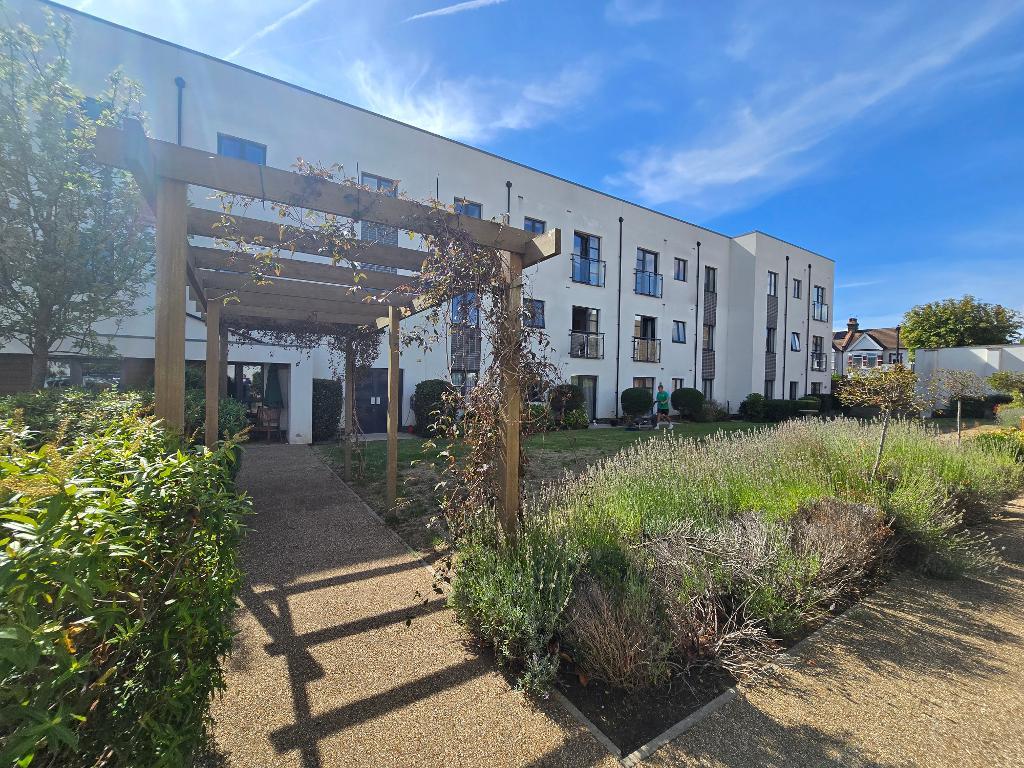
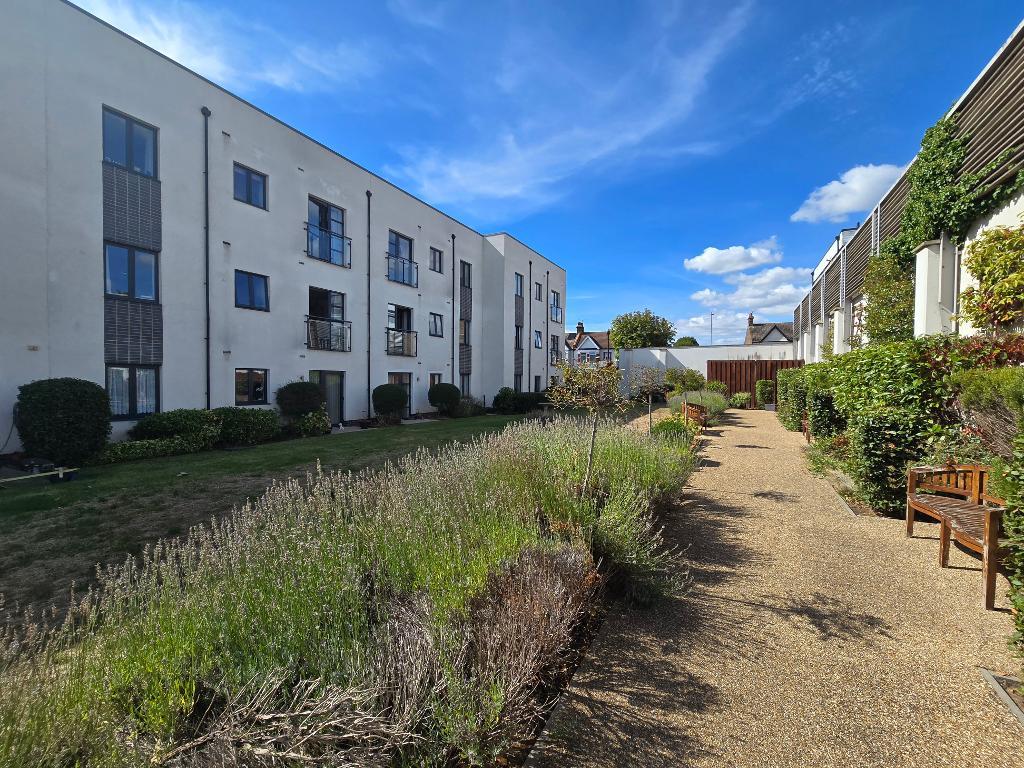
Centenary Place benefits from beautifully maintained communal gardens, thoughtfully landscaped to provide residents with a peaceful and pleasant outdoor space. Well-placed seating areas offer the perfect spot to sit and enjoy the surroundings or socialise with fellow residents.
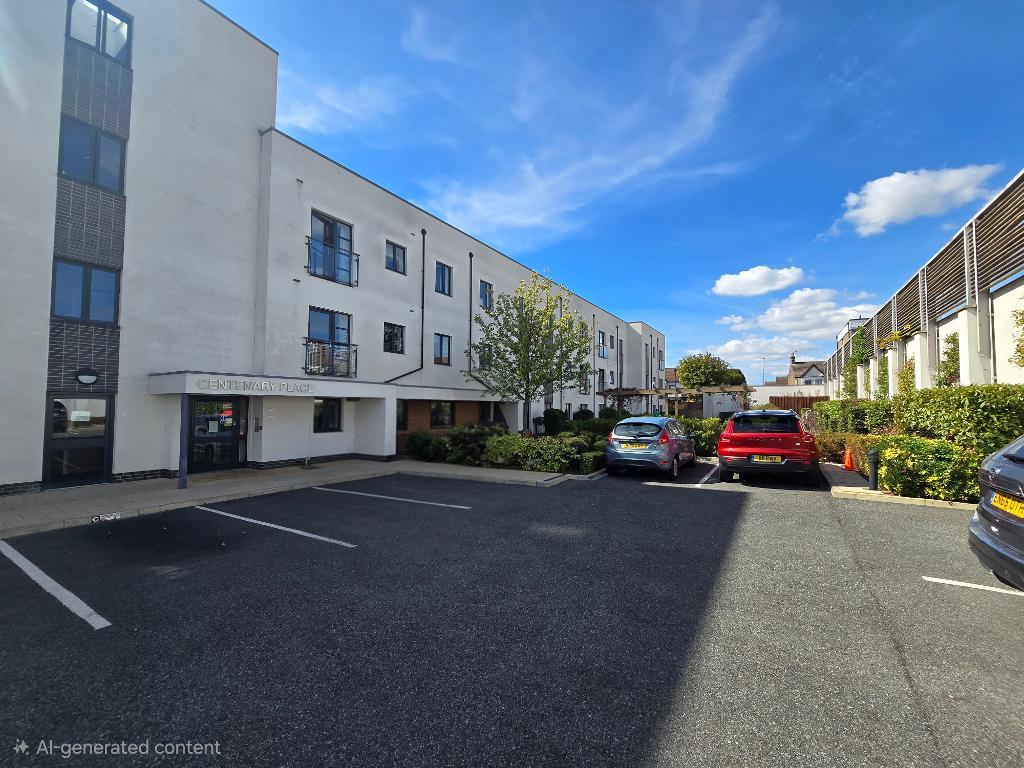
Residents also benefit from communal parking, available on a first-come, first-served basis, providing convenient off-road parking for homeowners and their visitors.
Exterior
Lease Information -
We have been provided the following lease information by the sellers.
A term of 999 years was granted in 2015
Ground Rent £212.50 Twice Yearly
Service Charge £307.79
Service Charge Breakdown ; Cleaning of communal windows
Water rates for communal areas and apartments
Electricity, heating, lighting and power to communal areas
24-hour emergency call system
Upkeep of gardens and grounds
Repairs and maintenance to the interior and exterior communal areas
Contingency fund including internal and external redecoration of communal areas
Buildings insurance
Agents Note - Important Notice: To help viewers visualise the space, all or selected photos within this marketing material have been assisted by AI technology (e.g., virtual furniture staging, sky enhancement, decluttering but not limited to these examples ). These images are for illustrative purposes only and should not be relied upon as an exact representation of the property's current state. Buyers are advised to verify all details during a physical viewing
Additional Information
For further information on this property please call 01702 690007 or e-mail info@chiddickshomes.co.uk