Summary
Nestled in the heart of Southend-on-Sea, this beautifully presented semi-detached bungalow offers an exceptional opportunity for comfortable, modern living. The property boasts two generously sized double bedrooms, with the added potential of creating a third bedroom should your needs evolve. Stylish throughout, the bungalow features a contemporary kitchen and an immaculate modern bathroom, both thoughtfully designed to the high standards.
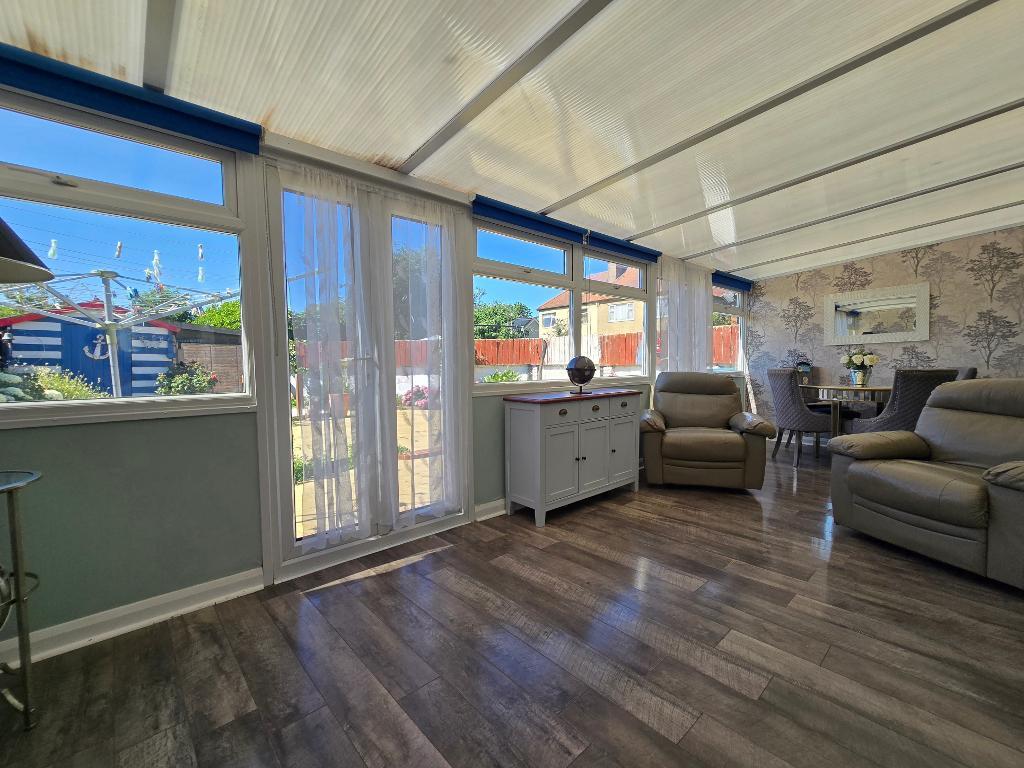
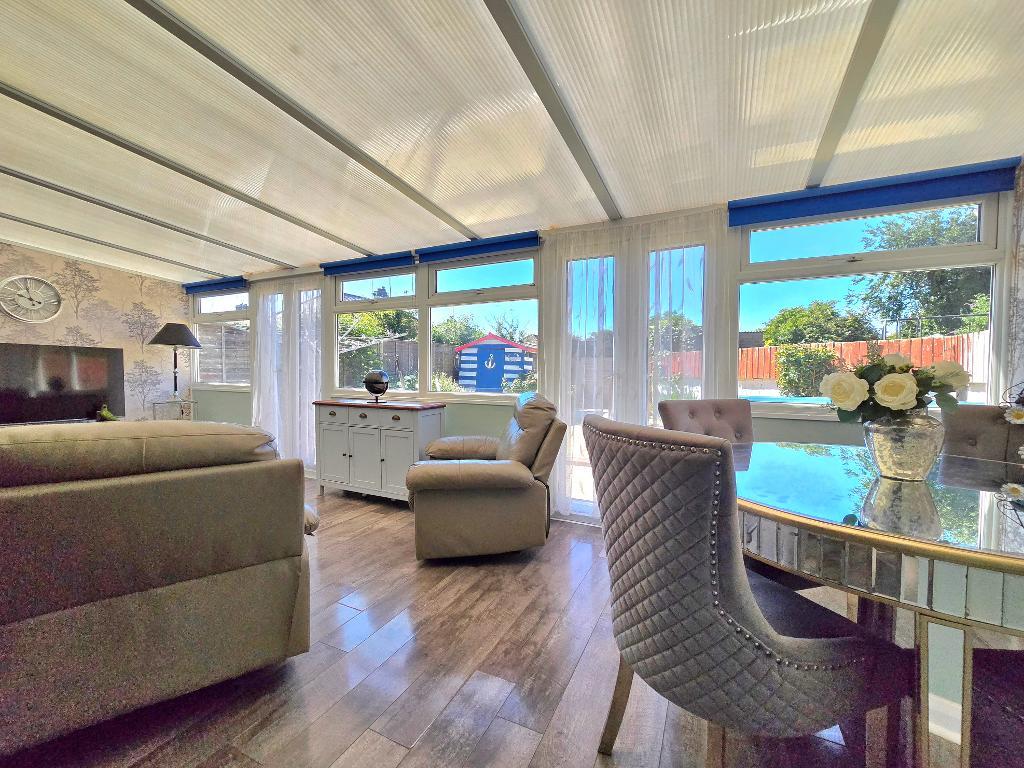
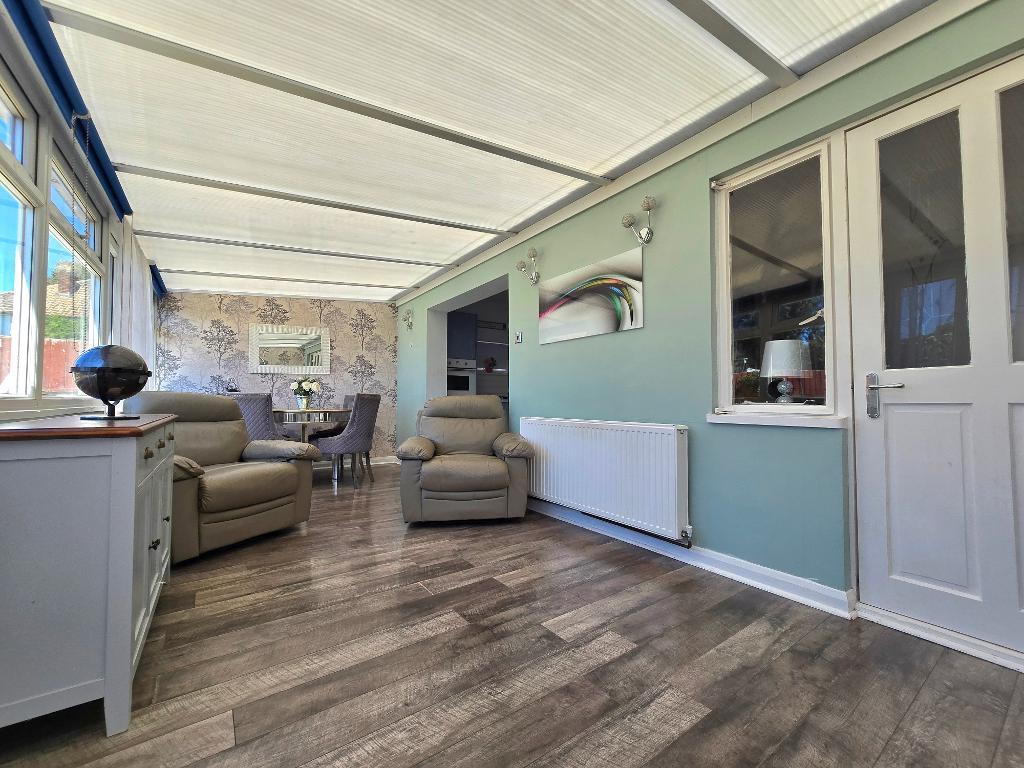
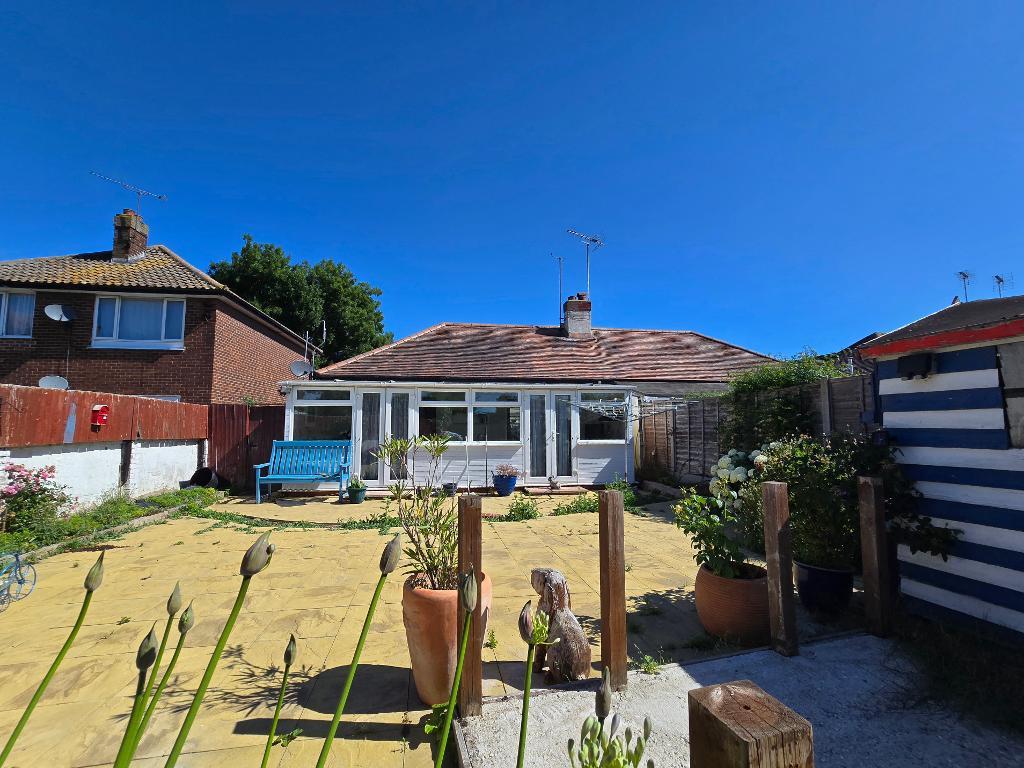
The living space is flooded with natural light, owing to a full width conservatory that opens seamlessly onto a south-facing garden, a tranquil spot perfect for relaxing or entertaining guests. There is also excellent scope for creating off-road parking, a valuable benefit for homeowners and visitors alike.
Situated in a sought-after residential area, the home is ideally placed for families and professionals. Local schools, outstanding rail links, and Southend Airport are all nearby, providing quick and easy connections both locally and further afield. The popular Southend Airport Retail Park is just moments away, placing a wide selection of shopping facilities and amenities at your fingertips.
Arrange a viewing today to fully appreciate all this wonderful home has to offer.
Floors/rooms
Ground Floor
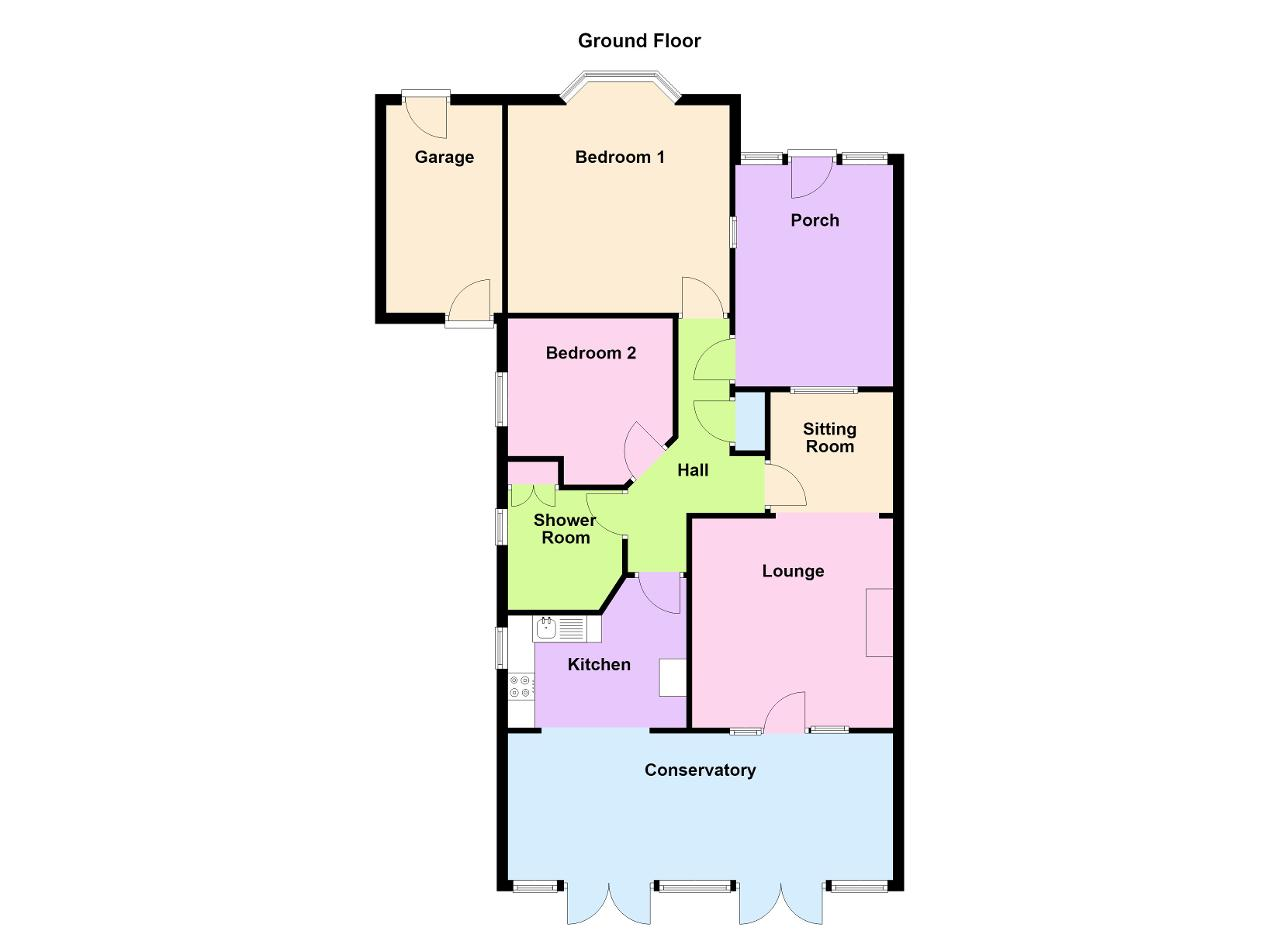
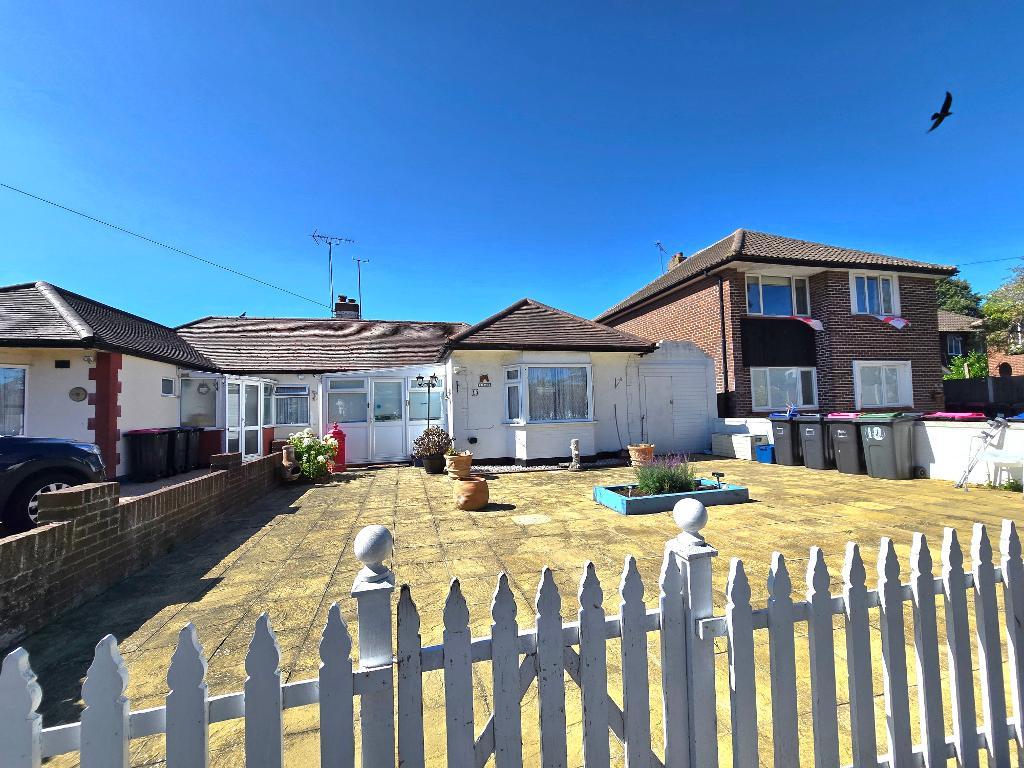
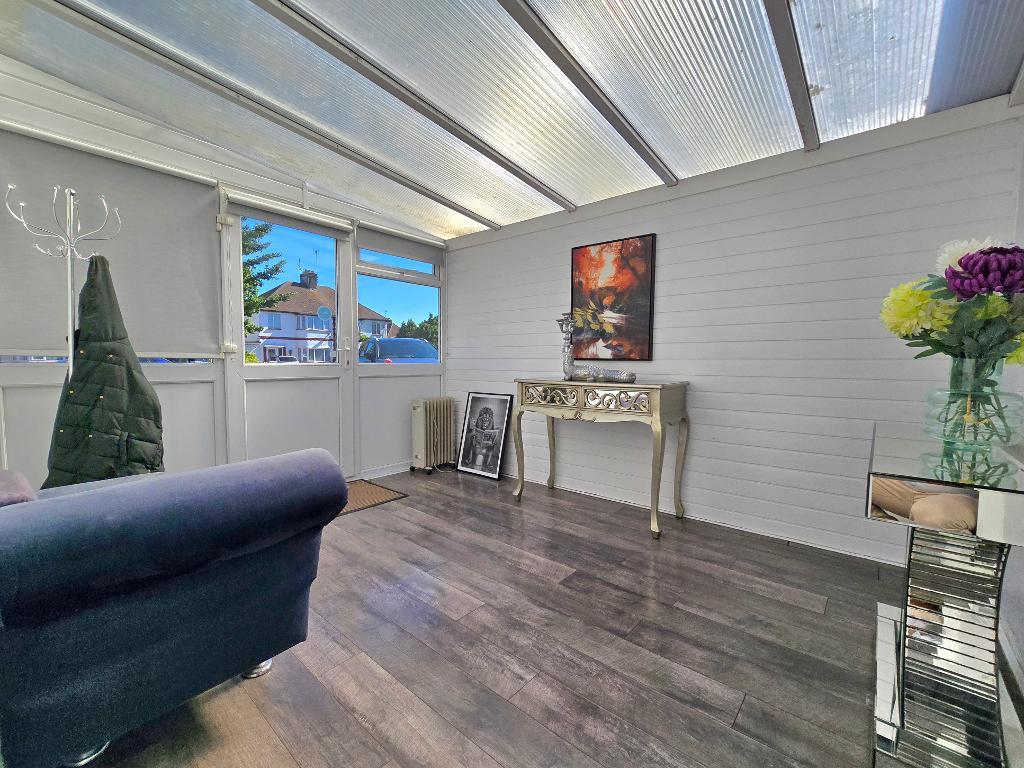
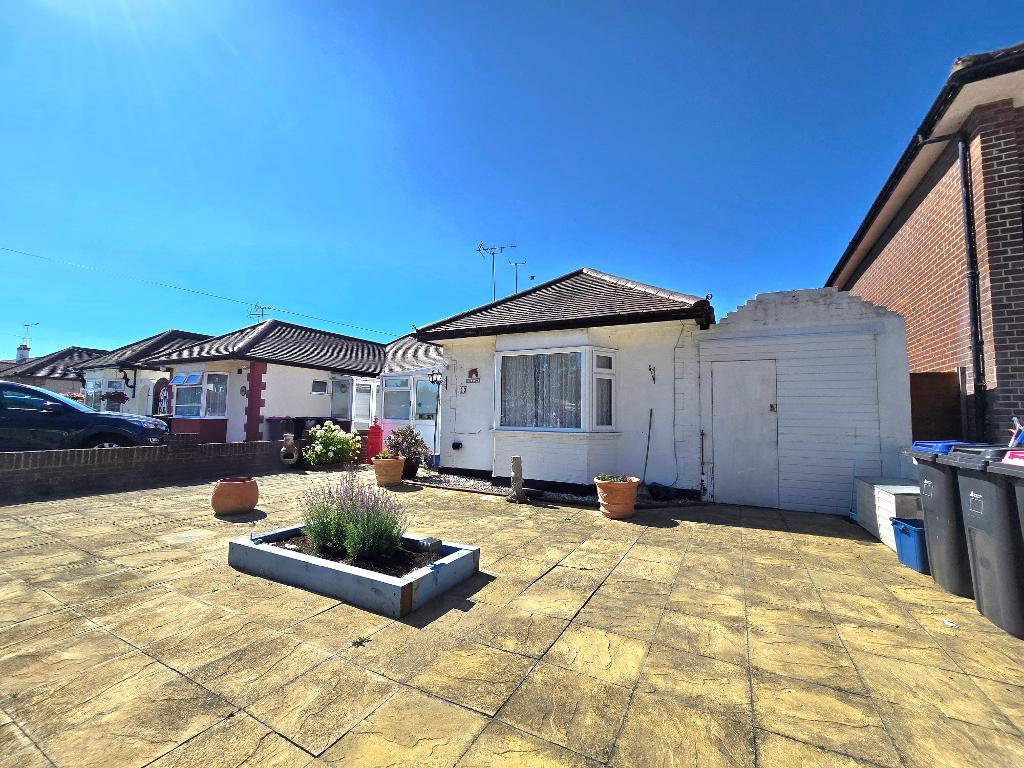
Entrance Porch - 12' 3'' x 8' 11'' (3.74m x 2.73m) Access to the property is from the front garden with a white picket fence. It commences with a generous paved area which has the potential for off road parking, a UPVC door leading into a large enclosed porch with laminate flooring, wall mounted lighting, further door to
Hallway - Textured ceiling with coving, laminate flooring, radiator, built in cupboard, doors to
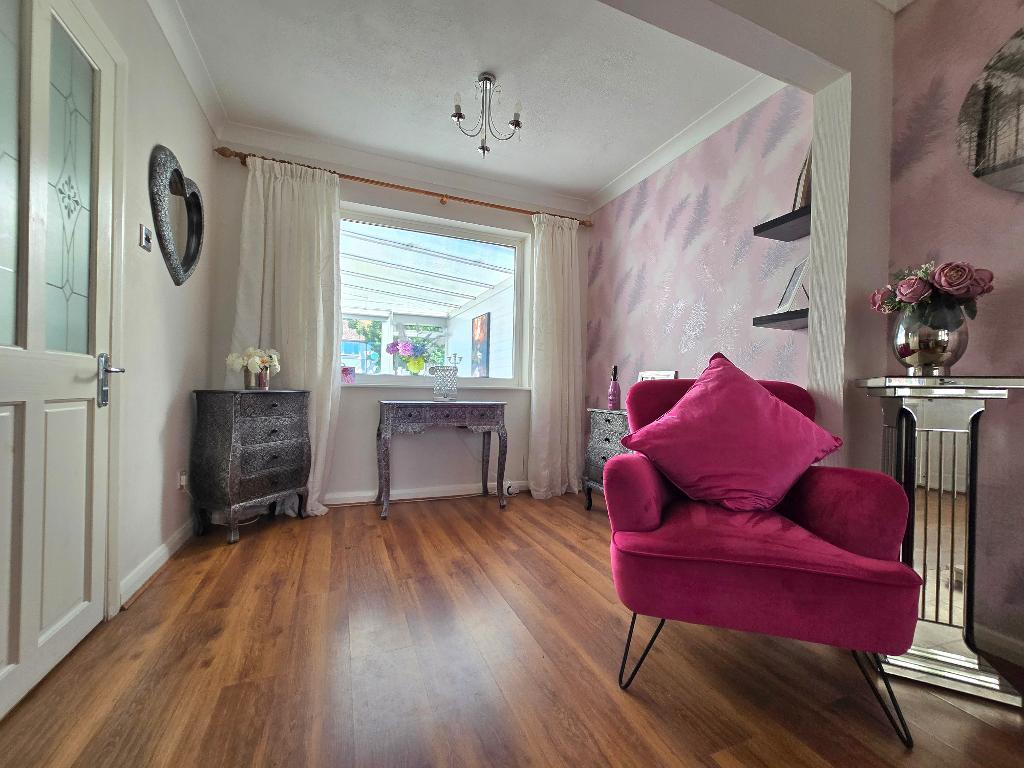
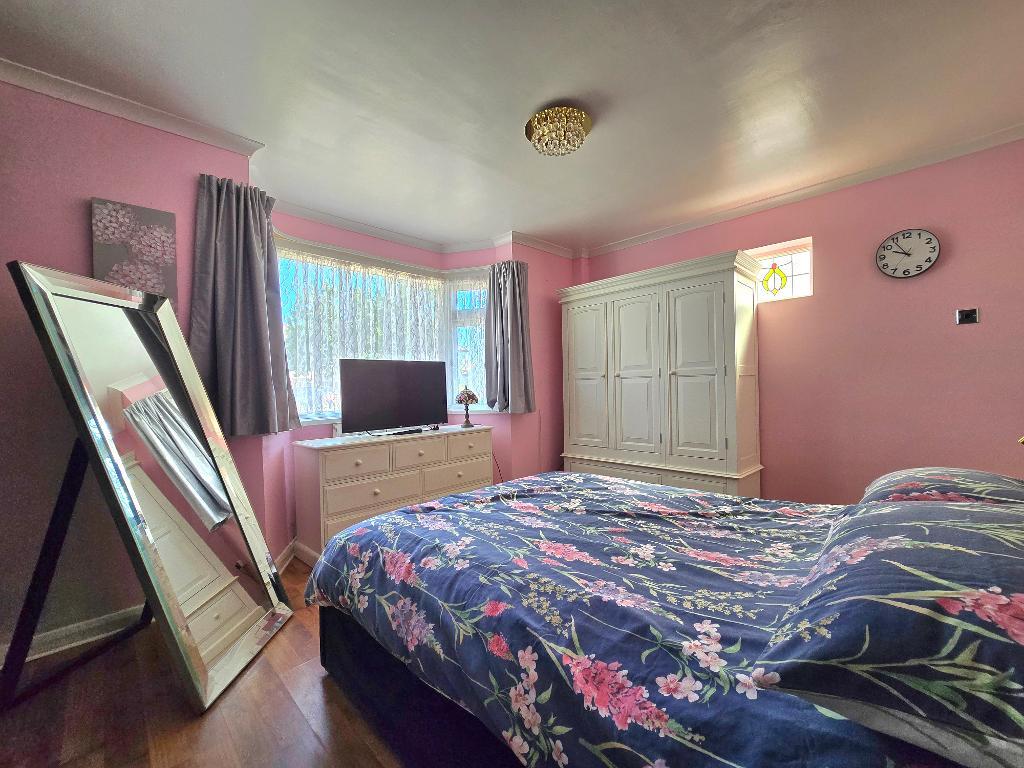
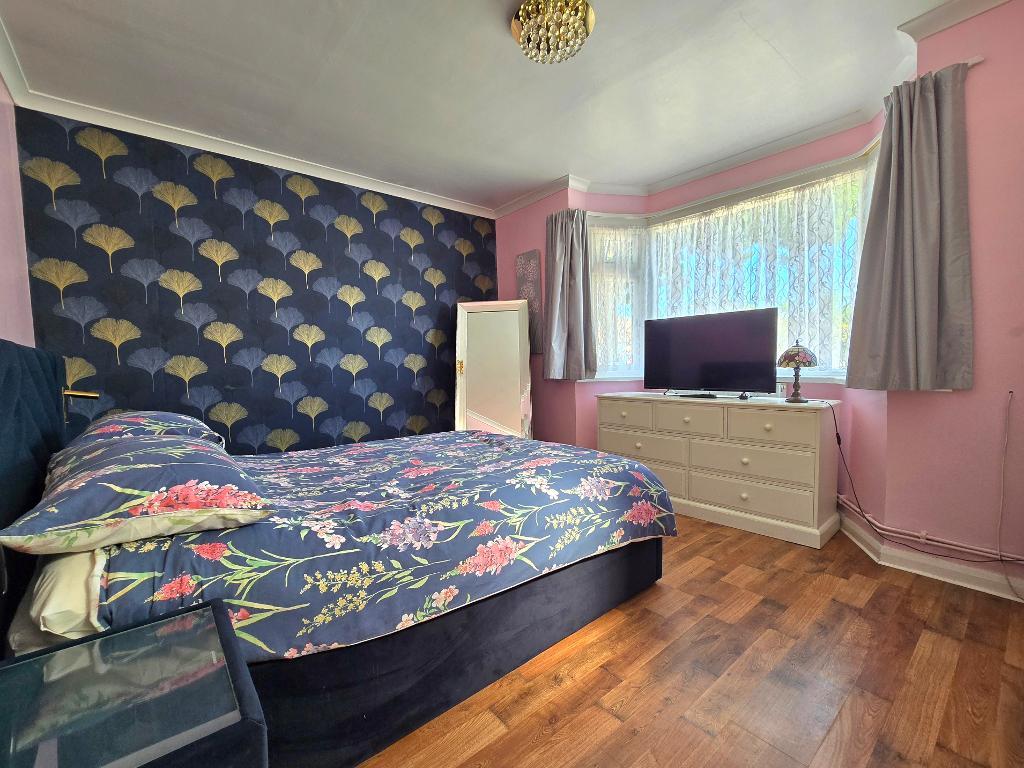
Bedroom One - 13' 5'' x 12' 6'' (4.11m x 3.82m) Double glazed bay window to front, single glazed stained glass window to side, smooth plastered ceiling with coving, radiator, laminate flooring.
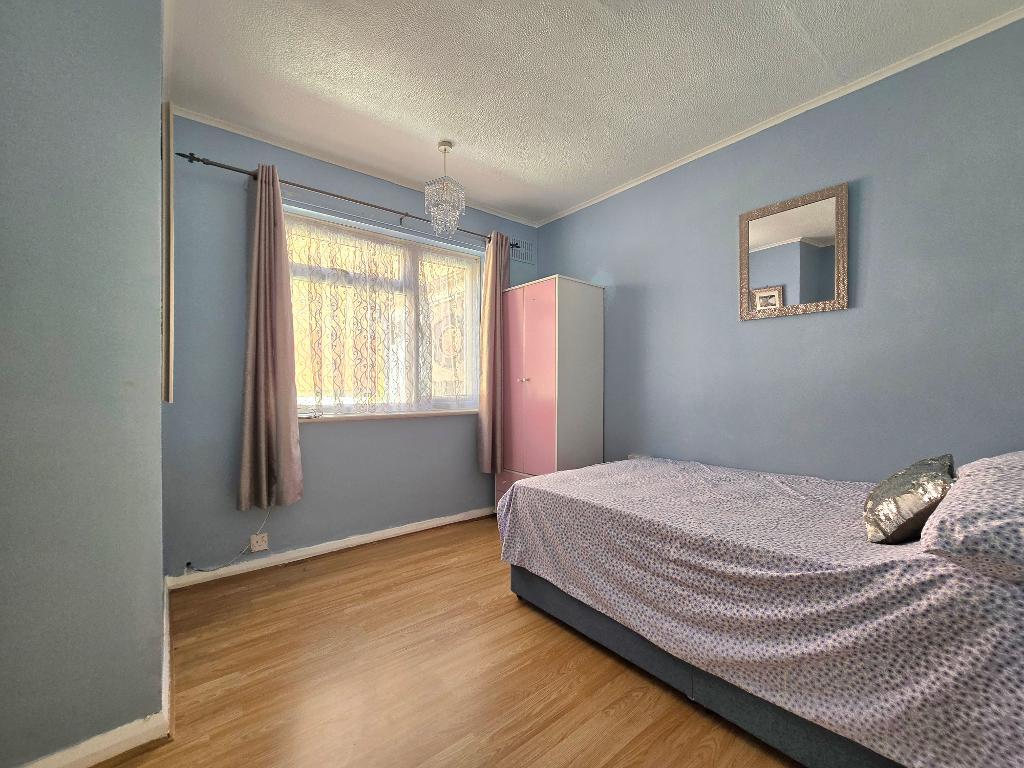
Bedroom Two - 10' 2'' x 10' 2'' (3.1m x 3.1m) Double glazed window to side, textured ceiling with coving, radiator.
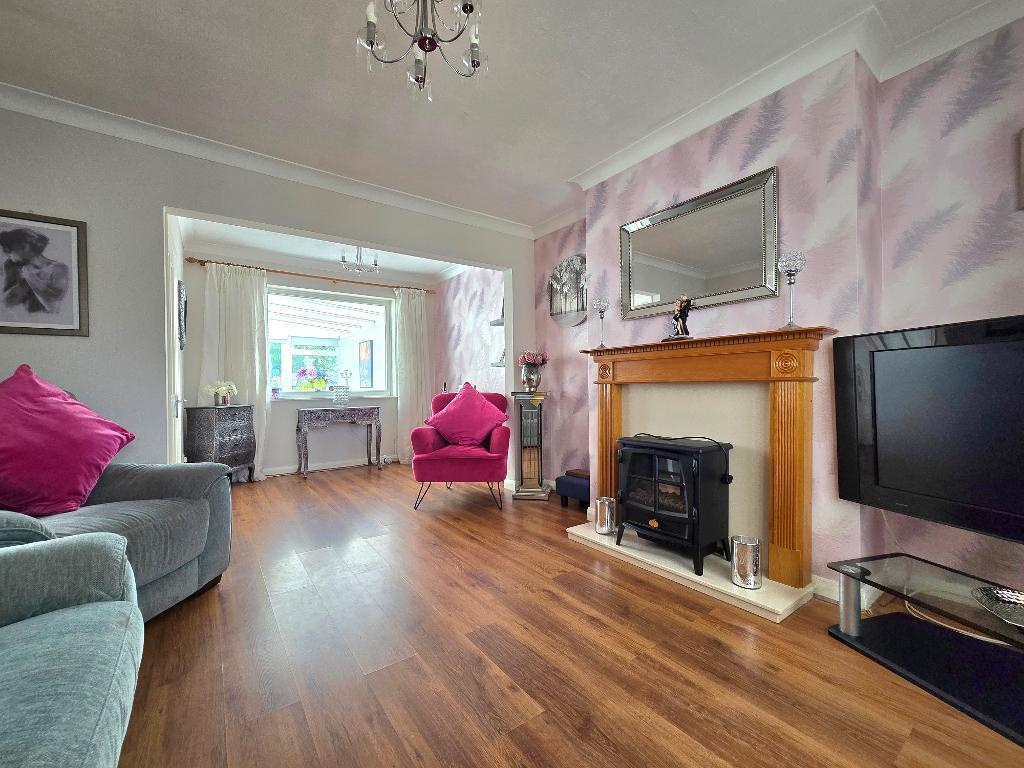
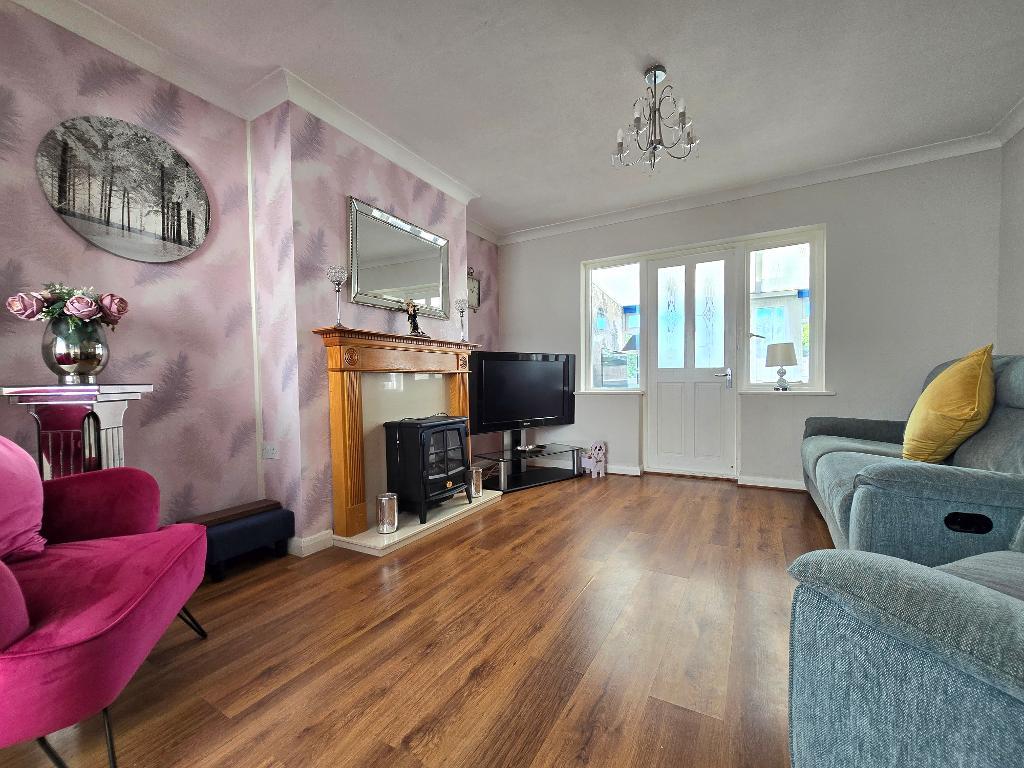
Lounge - 19' 3'' x 12' 9'' (5.88m x 3.89m) Single glazed windows and doors to conservatory , double glazed window to front, textured ceiling with coving, laminate flooring, radiator.
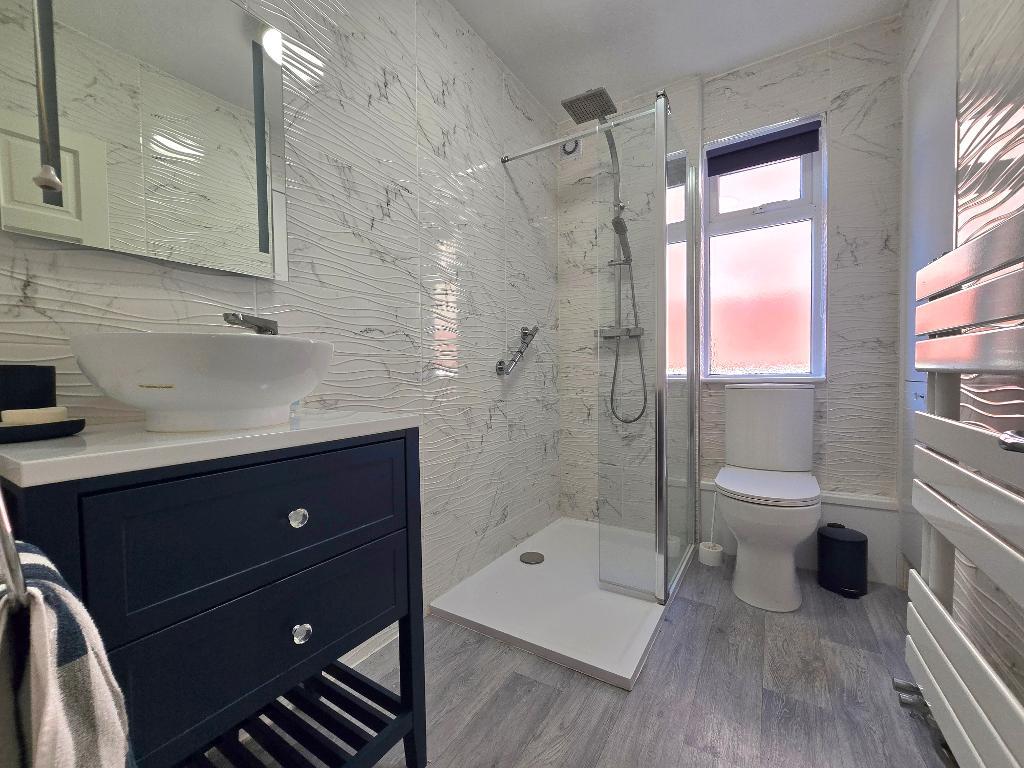
Bathroom - 8' 3'' x 4' 11'' (2.52m x 1.5m) Obscure double glazed window to side, smooth plastered ceiling, vinyl flooring. Modern bathroom suite comprising a large walk in shower with overhead shower and hand held rinse, push button flush w/c, circular hand wash basin with storage below, tiled walls to contrast, extractor fan, heated towel rail.
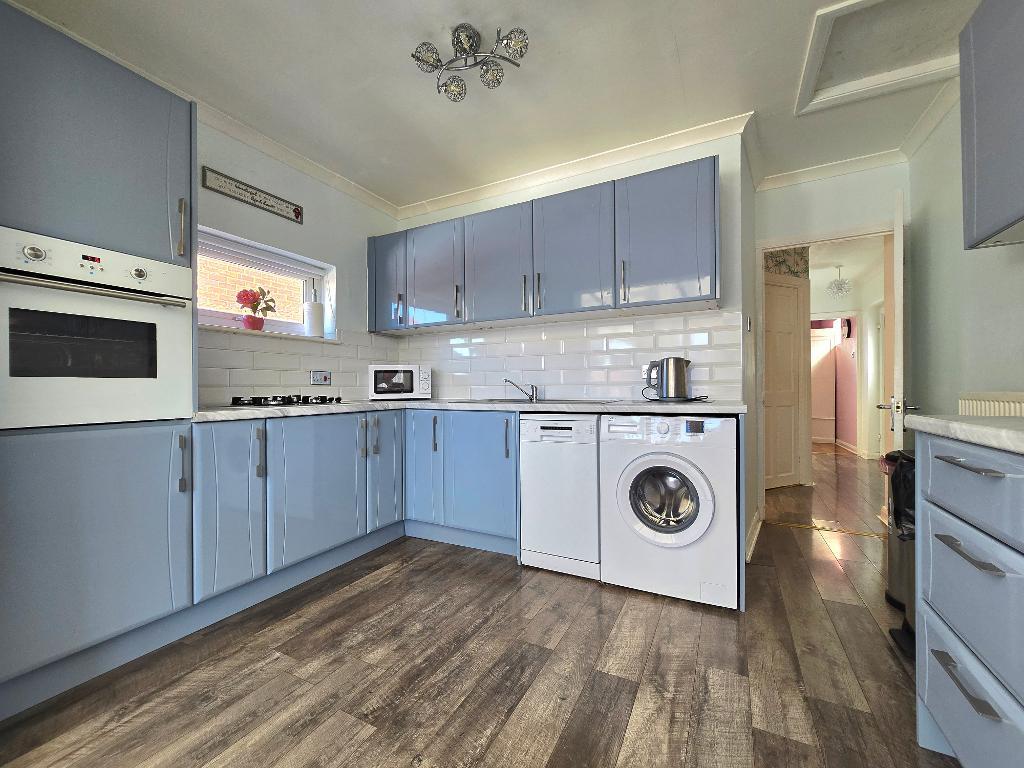
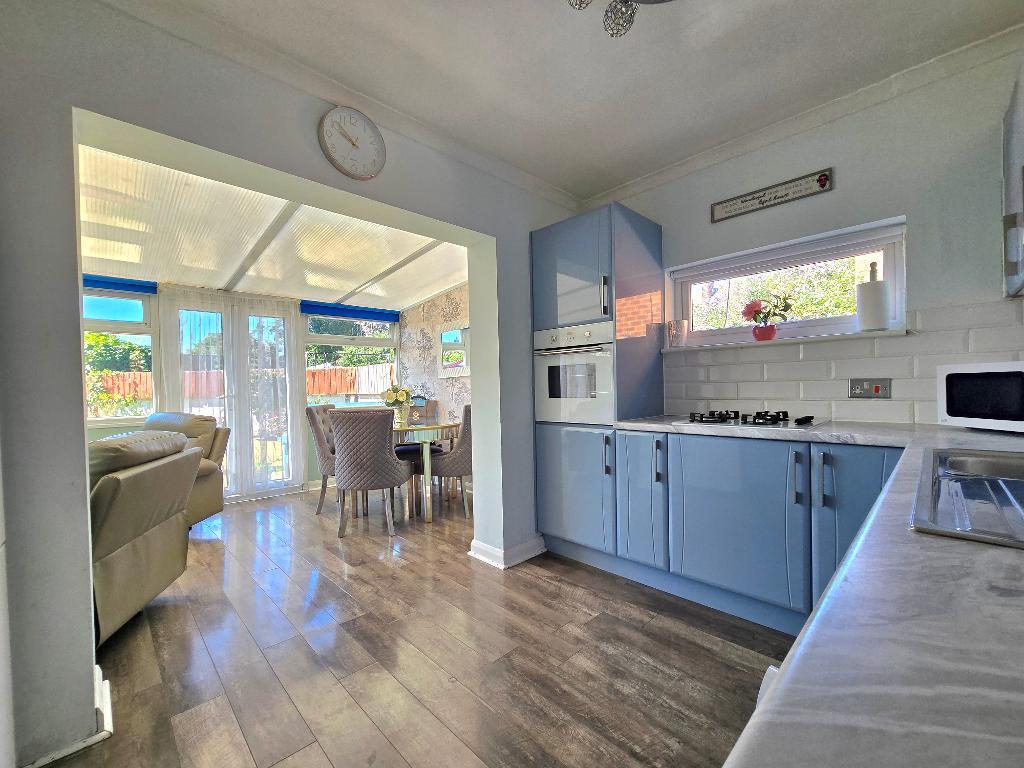
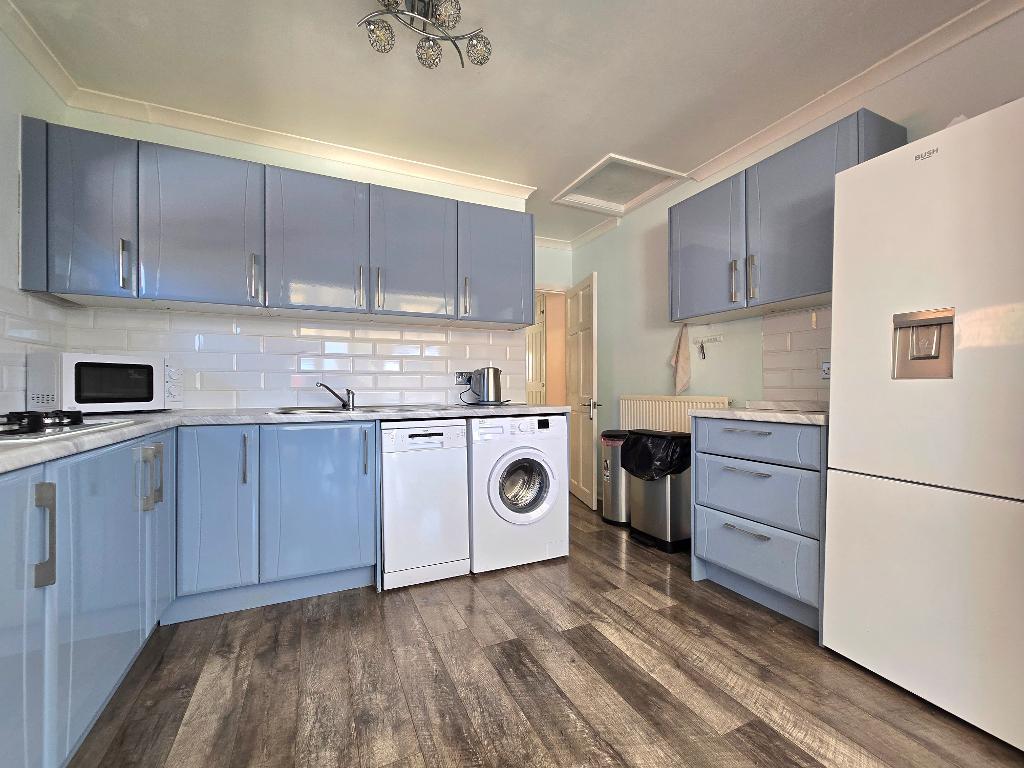
Kitchen - 11' 5'' x 8' 0'' (3.48m x 2.44m) Double glazed window to side, smooth plastered with coving, loft access, laminate flooring, radiator. High gloss base and wall mounted units to three aspects, rolled edge work tops with inset sink unit and four ring gas hob, integral electric oven, space and plumbing for appliances, high gloss tiled splash backs, open to
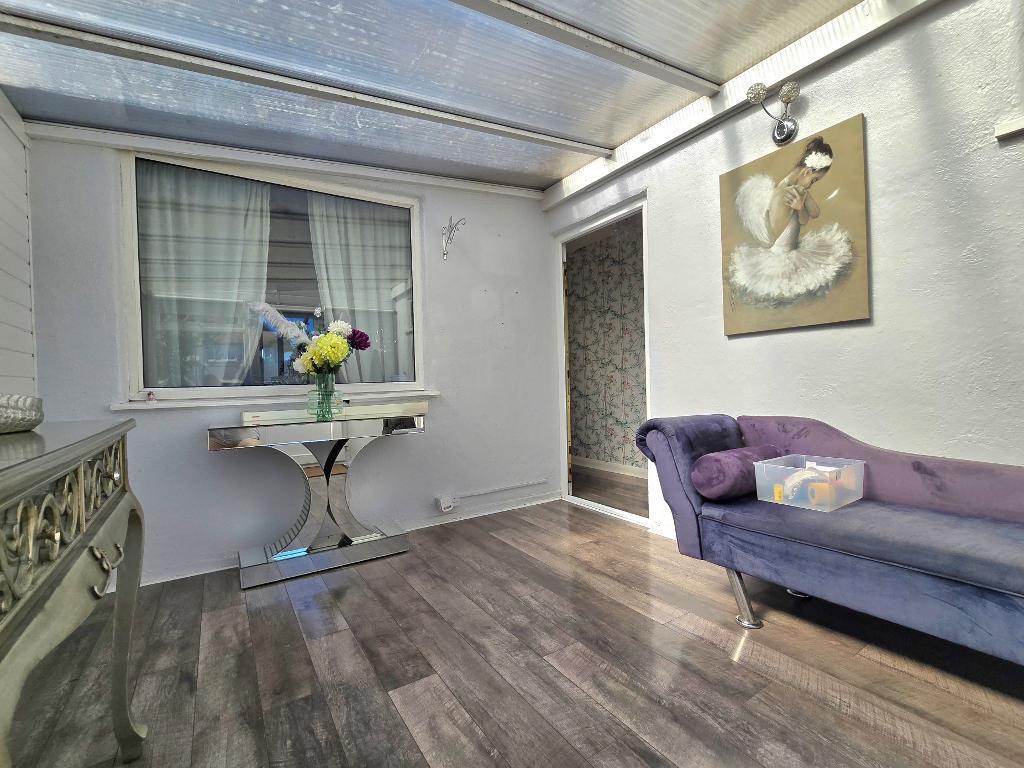
Conservatory - 22' 9'' x 8' 7'' (6.95m x 2.64m) Fully double glazed with two sets of doors leading into a south facing garden, laminate flooring, wall mounted lighting.
Exterior
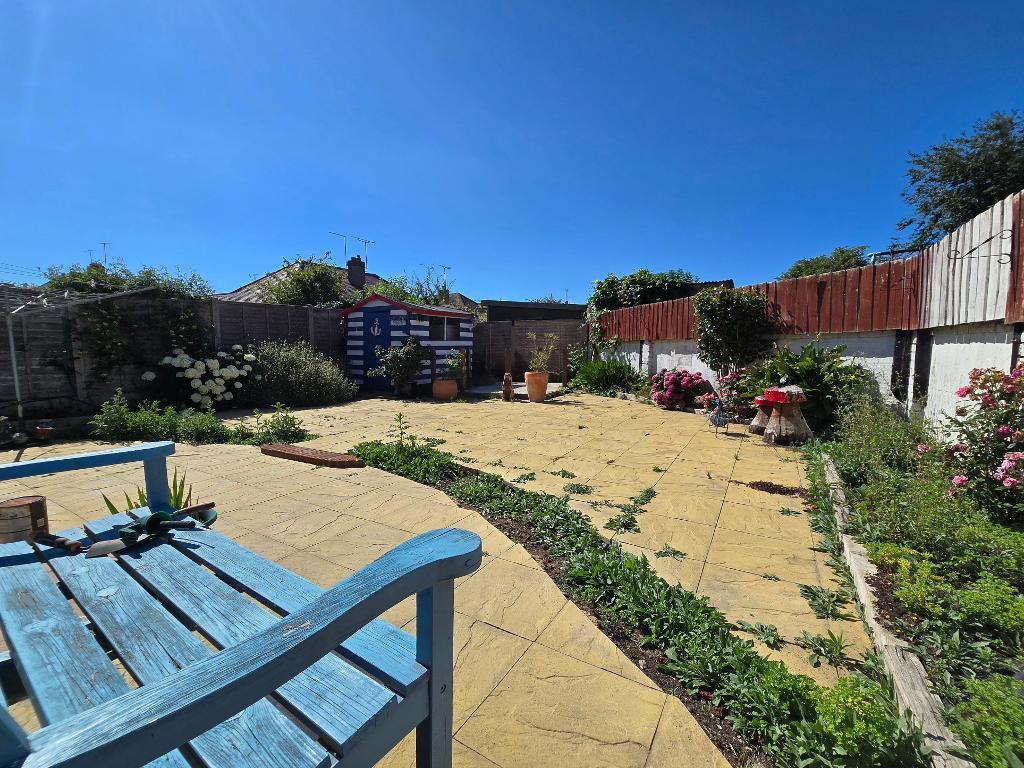
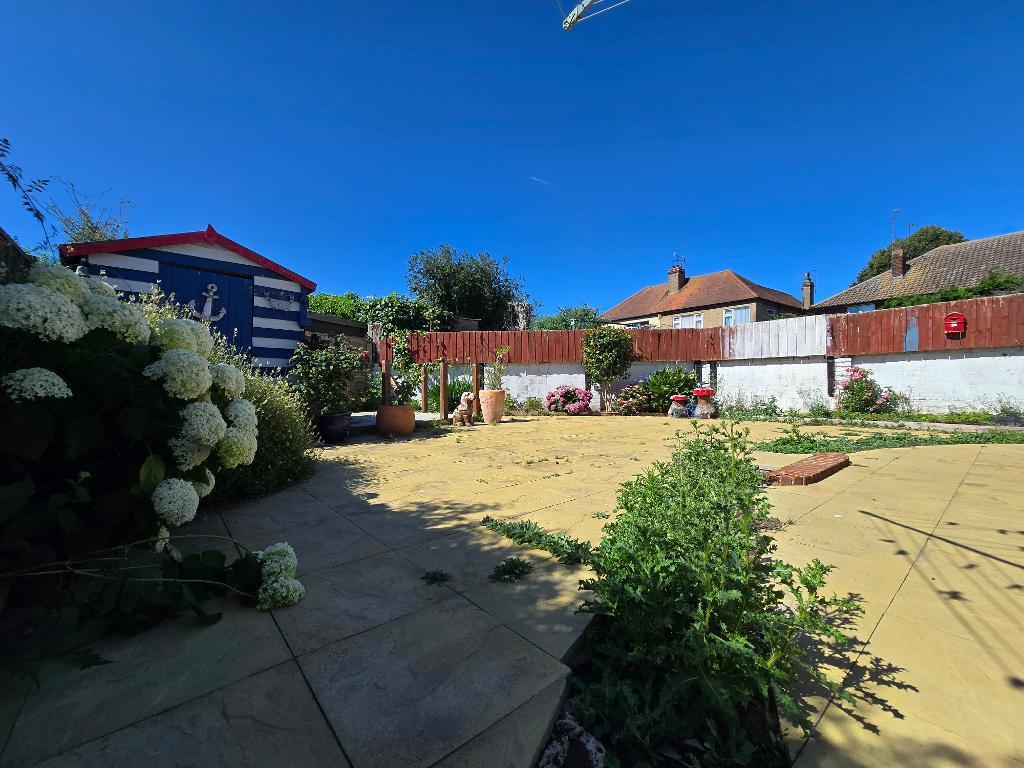
Rear Garden - Spacious south facing garden with fencing to all boundaries. The garden area is mainly paved with a variety of flower beds. To the far end of the garden there is garden shed. To the side of the property there is a garden that leads to the rear door of a lean to garage with a door leading to the front garden.
Agents Note - Important Notice: To help viewers visualise the space, all or selected photos within this marketing material have been assisted by AI technology (e.g., virtual furniture staging, sky enhancement, decluttering but not limited to these examples ). These images are for illustrative purposes only and should not be relied upon as an exact representation of the property's current state. Buyers are advised to verify all details during a physical viewing
Additional Information
For further information on this property please call 01702 690007 or e-mail info@chiddickshomes.co.uk