Summary
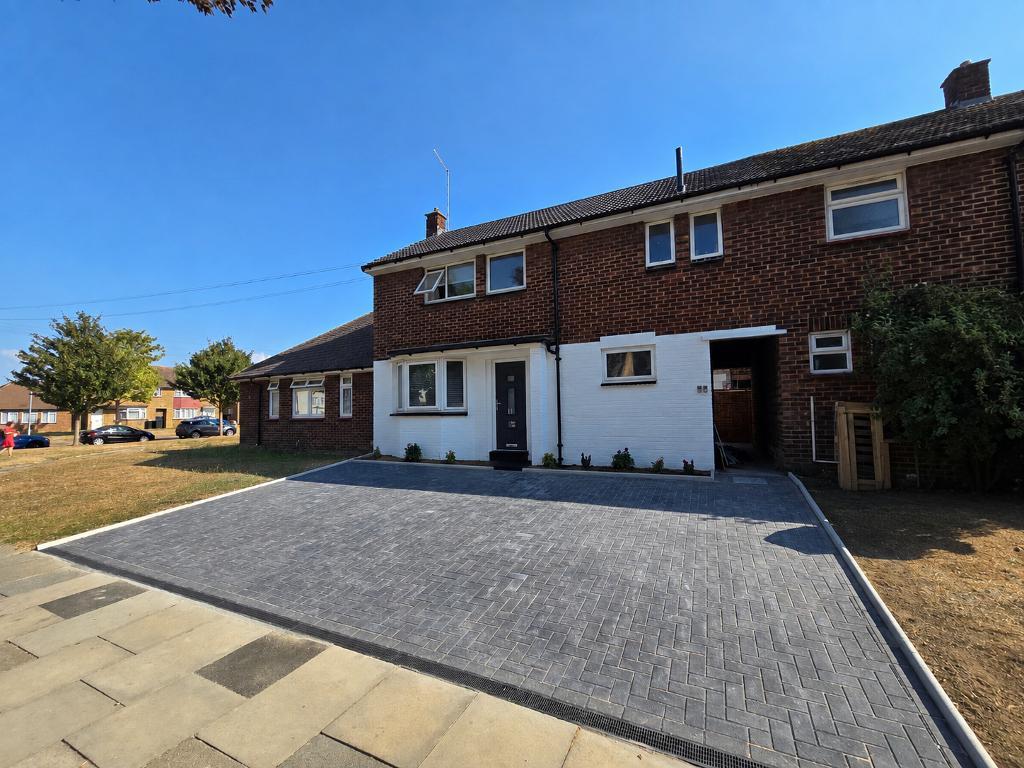
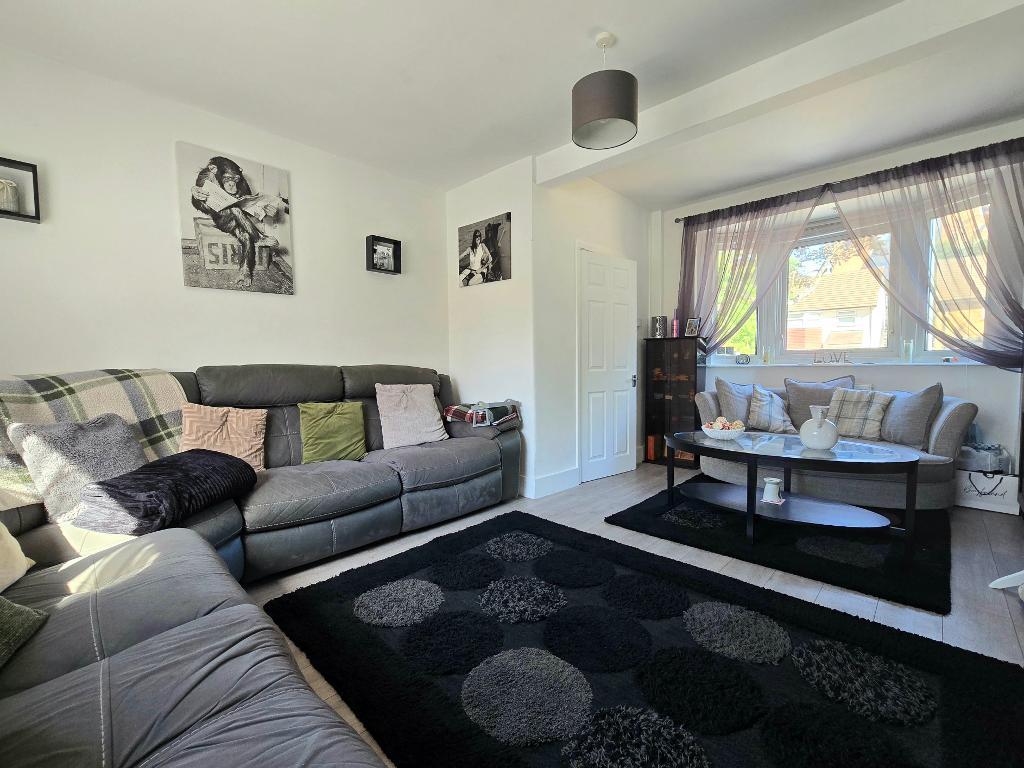
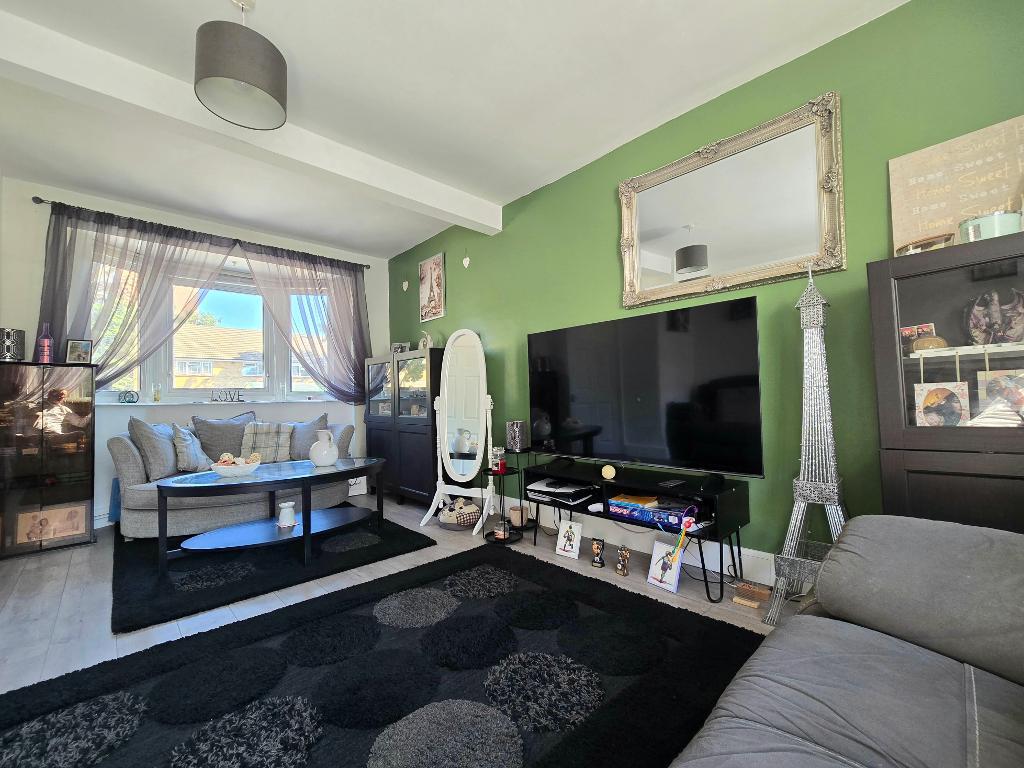
We have been favoured with instructions to offer for sale this four-bedroom terraced house is presented in very good order and has been recently refurbished to a fantastic standard throughout. Offering generous accommodation, the property boasts a large lounge and dining area, perfect for family gatherings or entertaining guests.
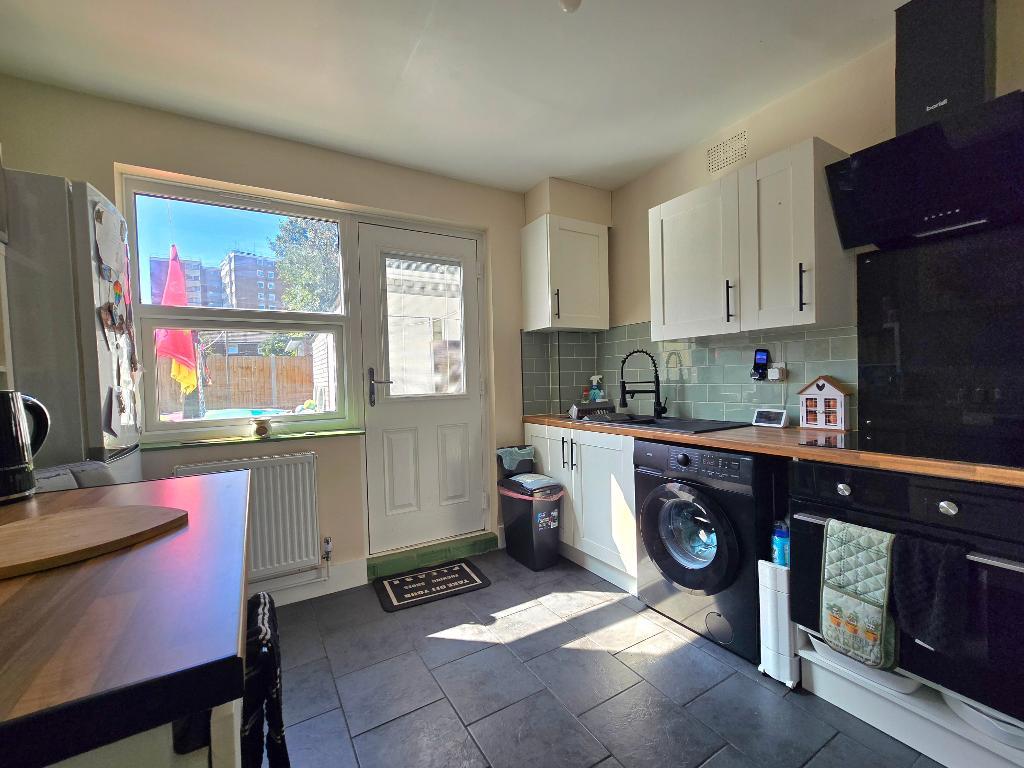
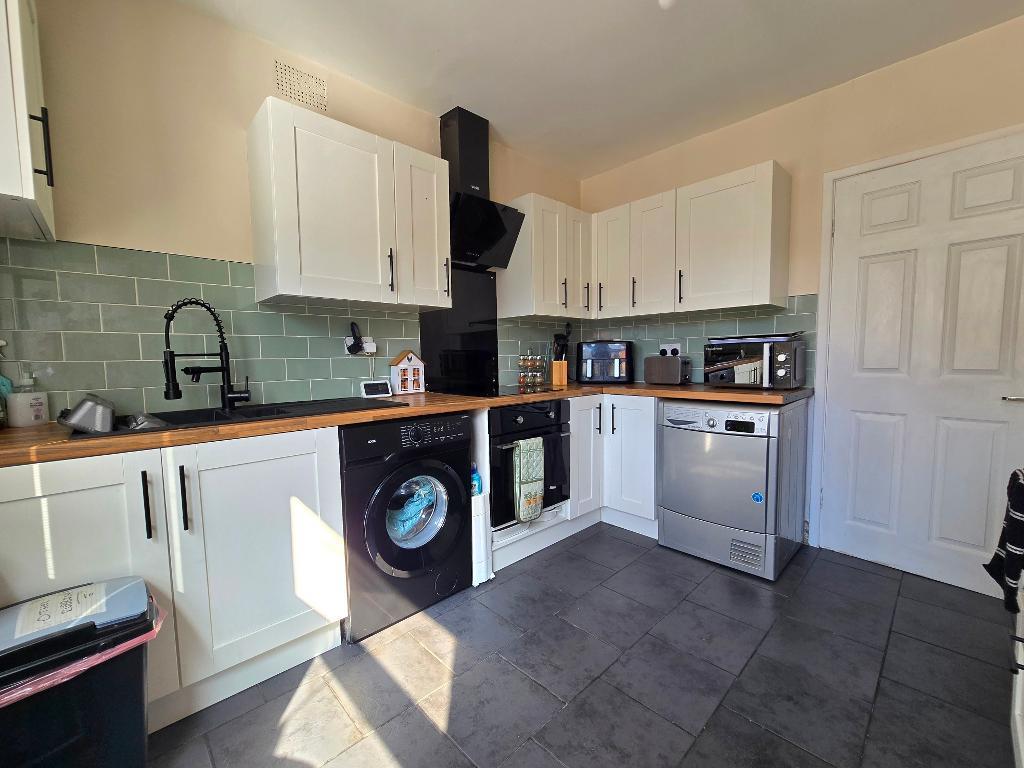
The contemporary kitchen is both stylish and practical, complemented by a modern family bathroom. The home enjoys plenty of natural light with double glazing, while gas central heating ensures warmth and comfort all year round. Side access adds convenience, and the much-improved interior provides a ready-to-move-in opportunity.
Outside, there is on-street parking available. The property is ideally situated, with excellent transport links making commuting or travelling into the city straightforward. Shops, schools, and a range of local amenities are all close by, making this an ideal location for families and professionals alike.
With four bedrooms and a host of attractive features, this stunning property offers both quality and convenience. Arrange a viewing today to experience everything this wonderful home has to offer.
Floors/rooms
Ground Floor
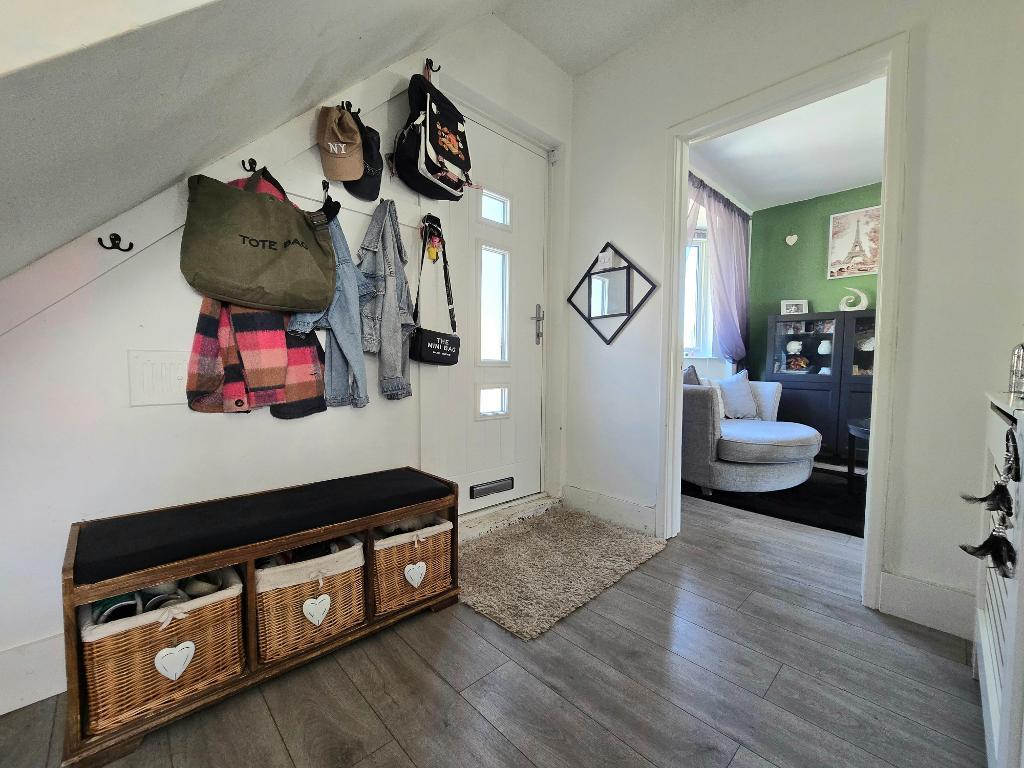
Entrance - Access to the property is the from the front via a modern upvc part glazed door that leads into
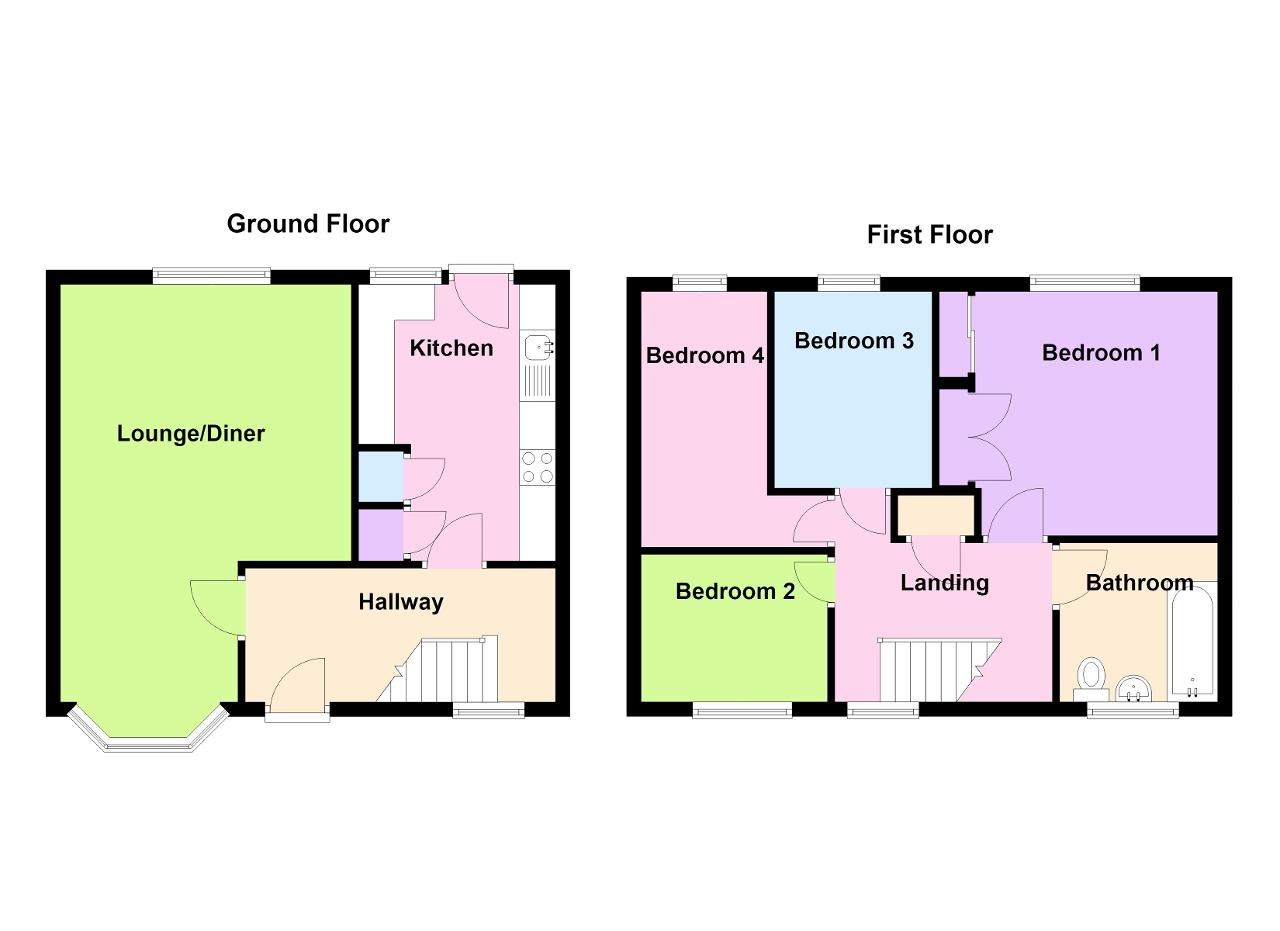
Hallway - 14' 2'' x 6' 1'' (4.32m x 1.86m) Double glazed window to the front, smooth plastered ceiling, radiator with decorative cover, stairs to first floor with storage below, doors to
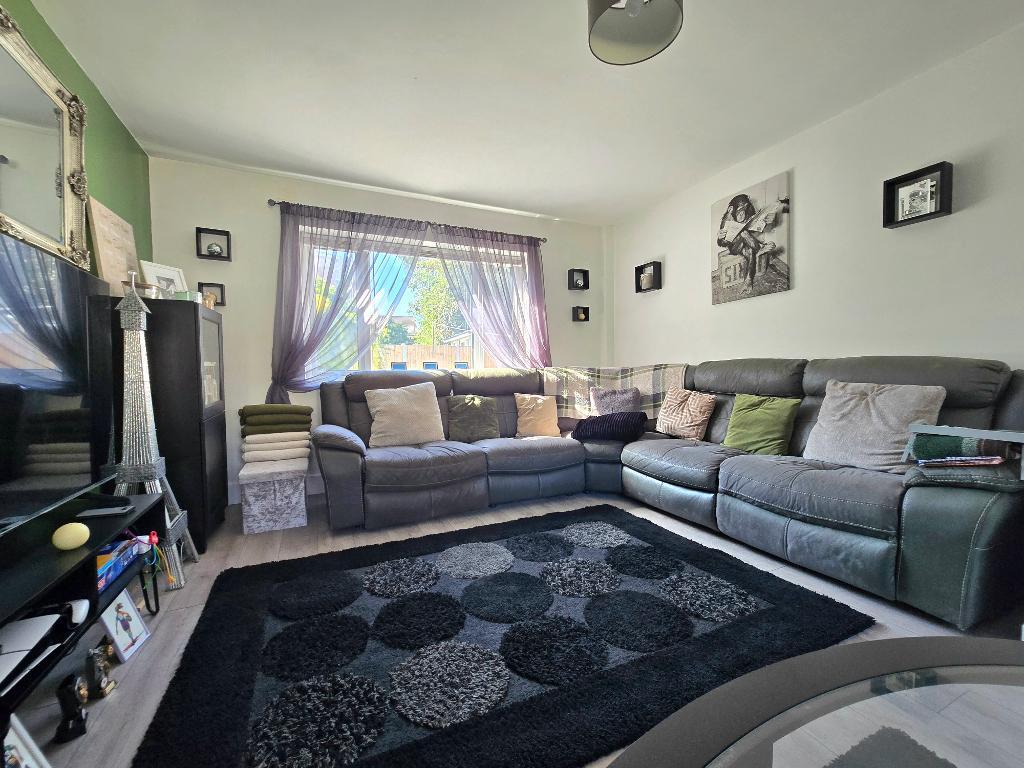
Lounge / Diner - 19' 0'' x 9' 11'' (5.81m x 3.03m) Dual aspect double glazed windows to front and rear aspects, smooth plastered ceiling, two radiators, laminate flooring.
Kitchen - 10' 10'' x 10' 6'' (3.31m x 3.21m) Double glazed window and door that overlooks the rear garden, smooth plastered ceiling, tiled flooring, base and wall mounted units to two aspects with tiled splashbacks to contrast, work surfaces with inset one and half "graphite" sink int with detachable plate rinse, electric hob with high high gloss splashback and extractor over, space and plumbing for a range of appliances, radiator.
First Floor
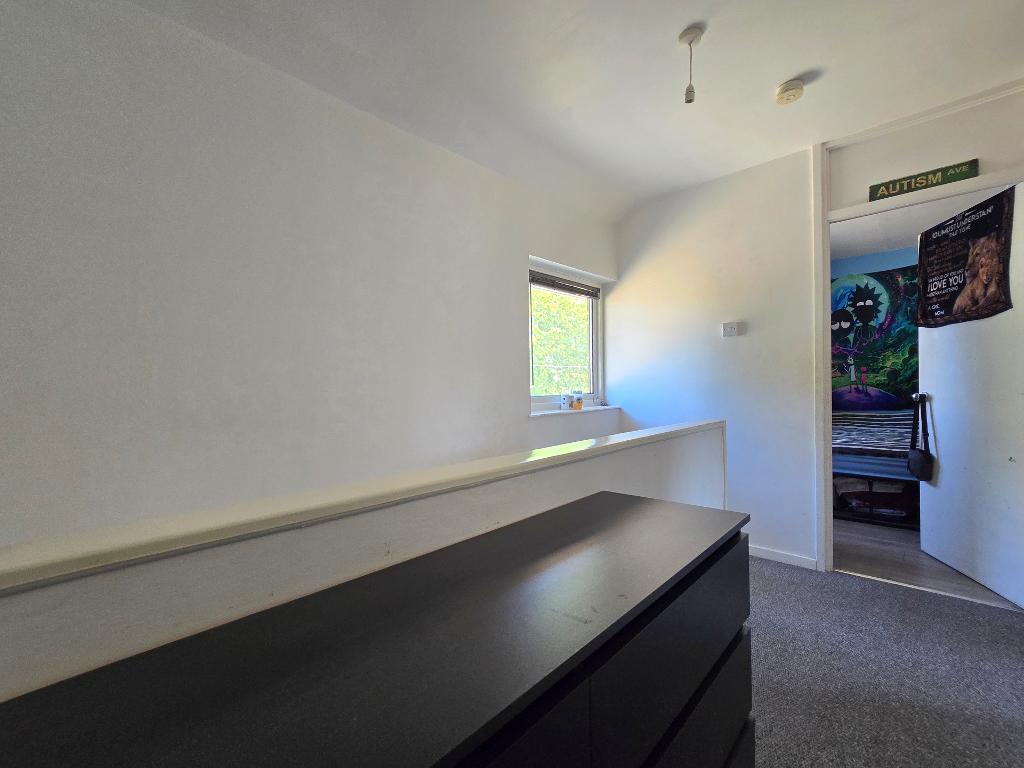
First Floor Landing - Double glazed window to front, smooth plastered ceiling with loft access, built in cupboard, doors to
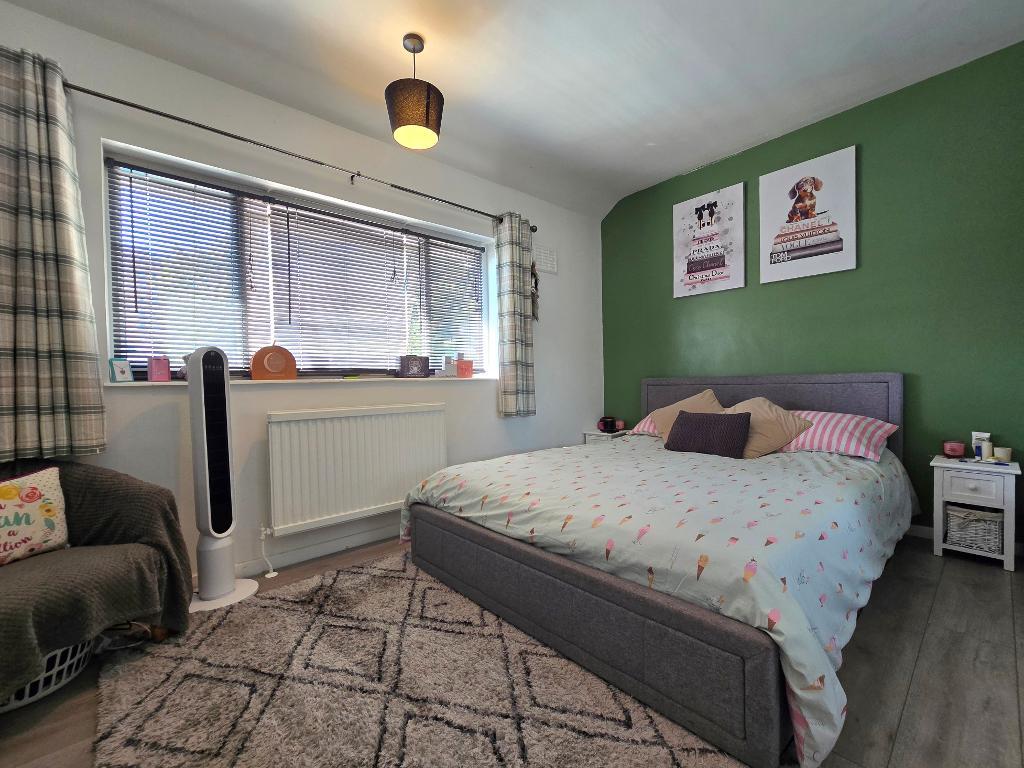
Bedroom One - 11' 9'' x 10' 2'' (3.6m x 3.1m) Double glazed window to rear, smooth plastered ceiling, laminate flooring, radiator, built in cupboards.
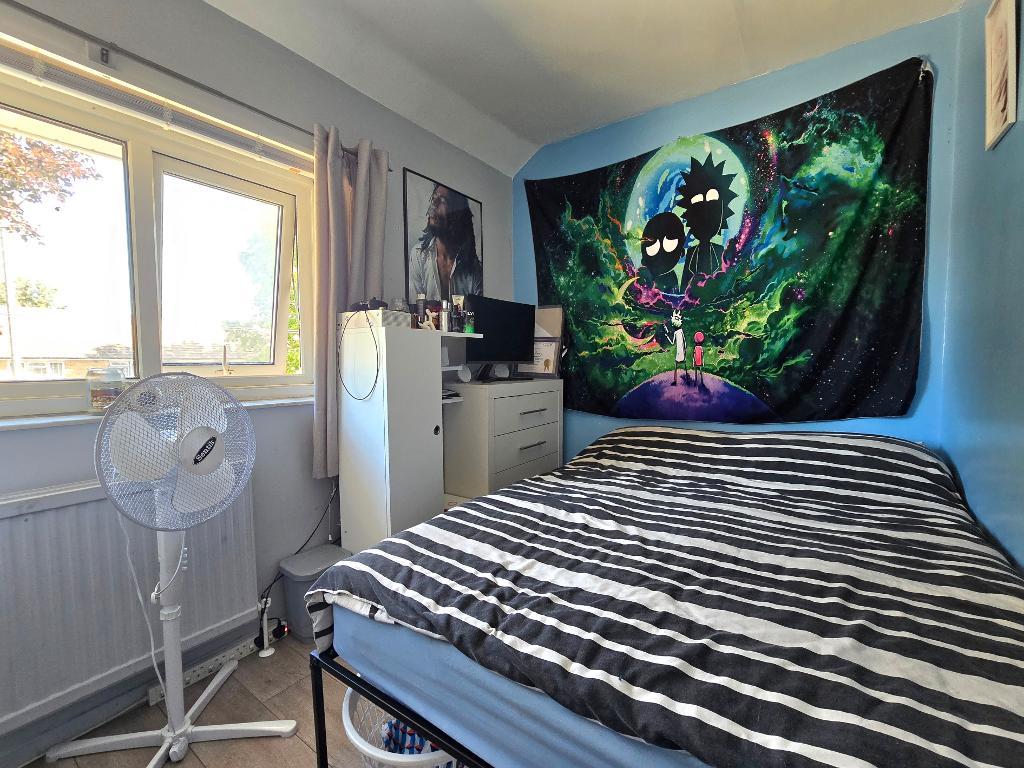
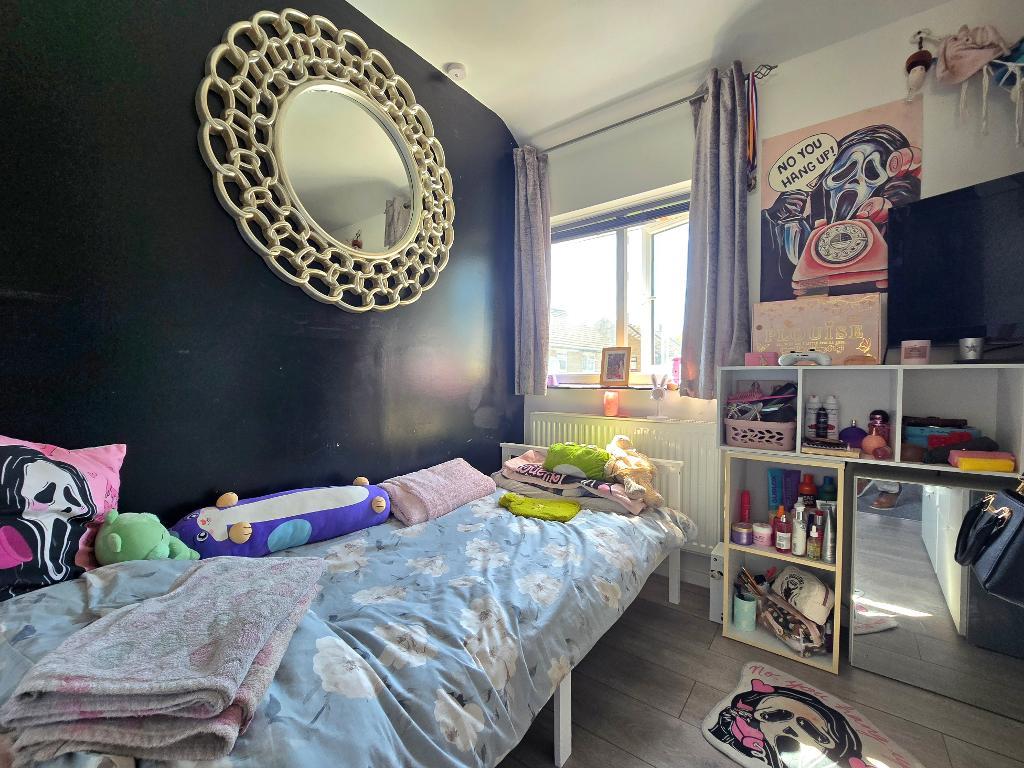
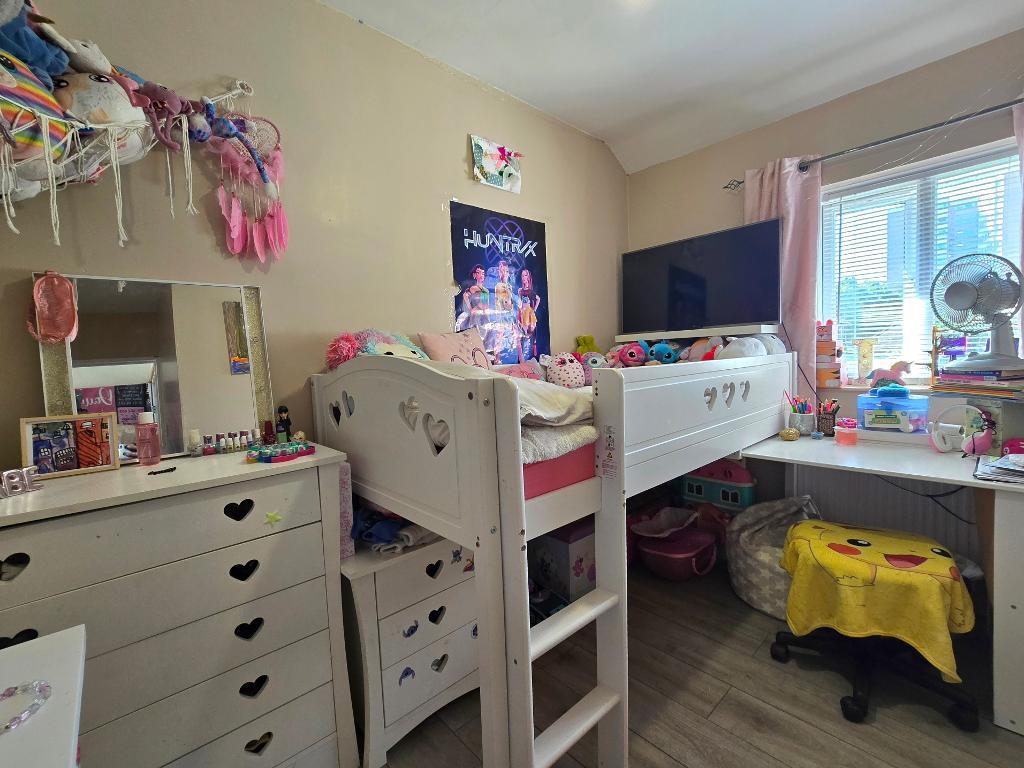
Bedroom Two - 9' 10'' x 6' 10'' (3m x 2.1m) Double glazed window to front, smooth plastered ceiling, laminate flooring, radiator
Bedroom Three - 8' 0'' x 7' 3'' (2.46m x 2.22m) Double glazed window to rear, smooth plastered ceiling, laminate flooring, radiator
Bedroom Four - 10' 0'' x 6' 0'' (3.07m x 1.83m) Double glazed window to rear, smooth plastered ceiling, laminate flooring, radiator.
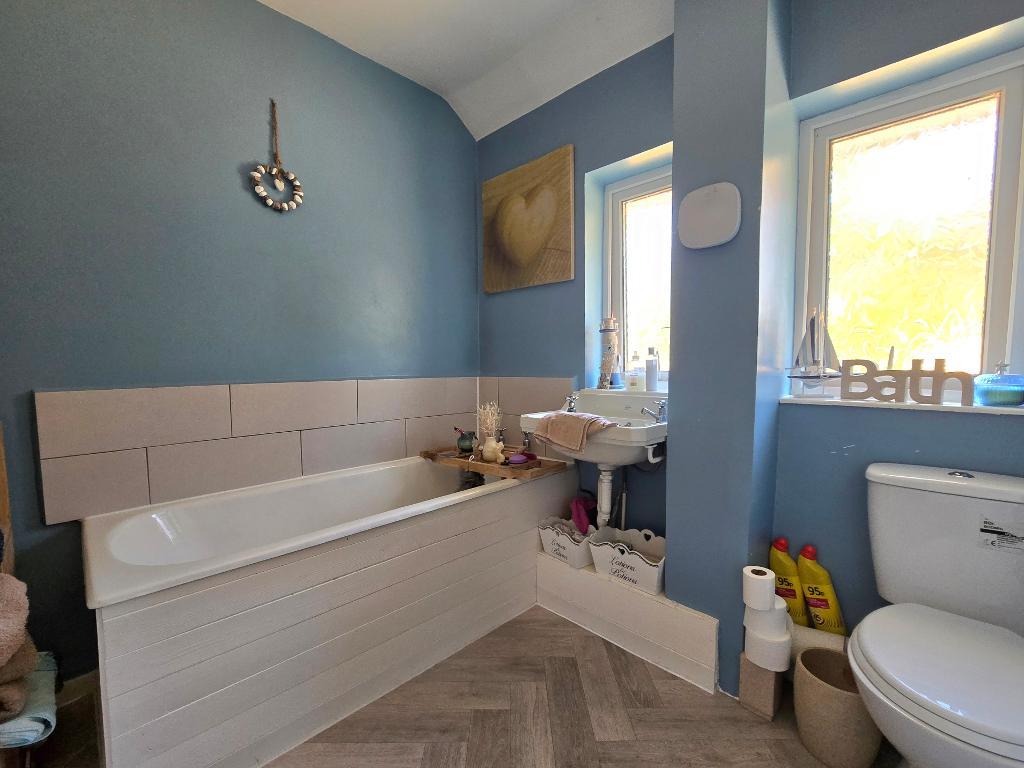
Bathroom - 7' 2'' x 6' 10'' (2.2m x 2.1m) Obscure double glazed window to front, smooth plastered ceiling, vinyl flooring, modern white bathroom suite comprising of a white panelled bath with tiled splashbacks, wall mounted hand wash basin and a push button flush w/c, radiator.
Exterior
Exterior -
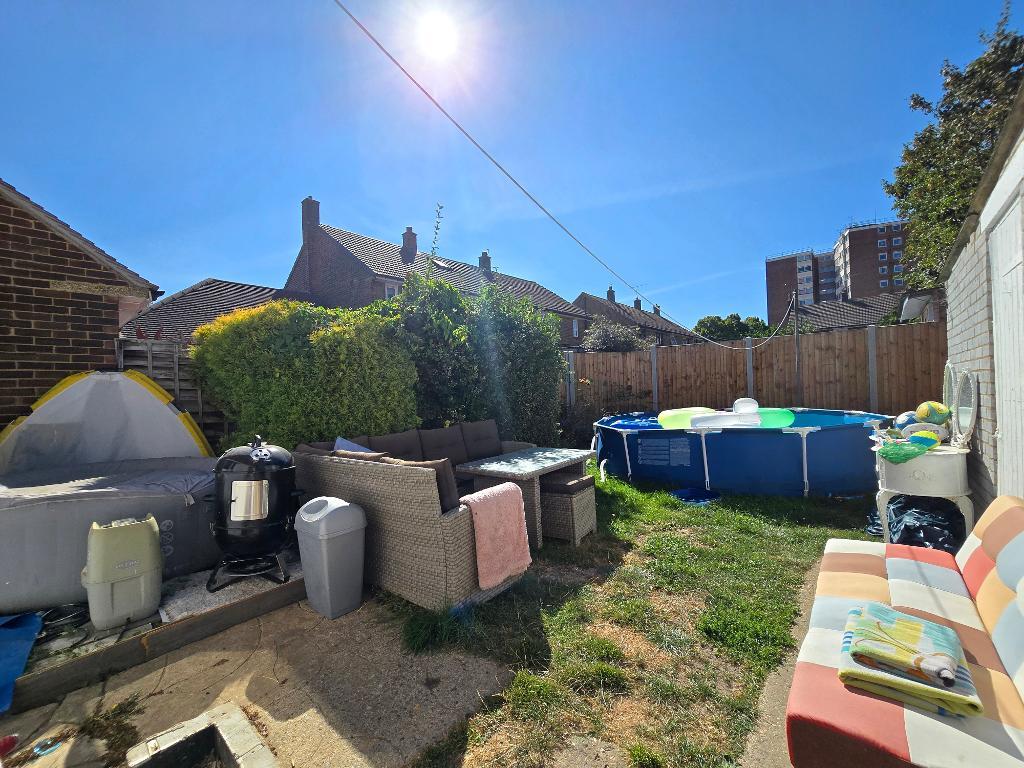
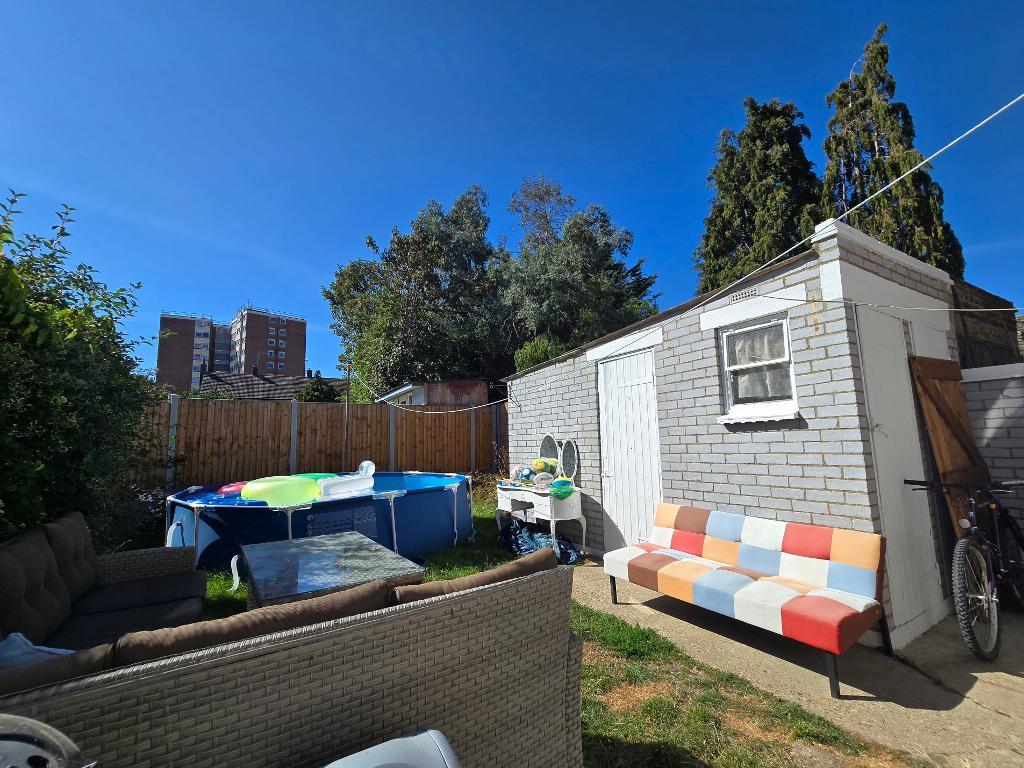
The rear west facing garden is laid to lawn with fencing to all boundaries plus side access. There is in addition a brick built outdoing for storage and an outside WC.
The front of the property it is block paved with flower beds.
Agents Note - Important Notice: To help viewers visualise the space, all or selected photos within this marketing material have been assisted by AI technology (e.g., virtual furniture staging, sky enhancement, decluttering but not limited to these examples ). These images are for illustrative purposes only and should not be relied upon as an exact representation of the property's current state. Buyers are advised to verify all details during a physical viewing
Additional Information
For further information on this property please call 01702 690007 or e-mail info@chiddickshomes.co.uk